
Open House Sat, Sep 26th 1:00 PM - 3:00 PM









Address
1043 Xenon Street, Golden, CO
Price
$ 950,000
Property Attributes
- MLS#3020119
- TypeSingle Family
- Listing Status Active
- CountyJEFFERSON
- CityGolden
- NeighborhoodAshwood
- Zip80401
- StyleContemporary,Traditional
- Year Built2026
- Taxes$ 2886
- Price$ 950,000
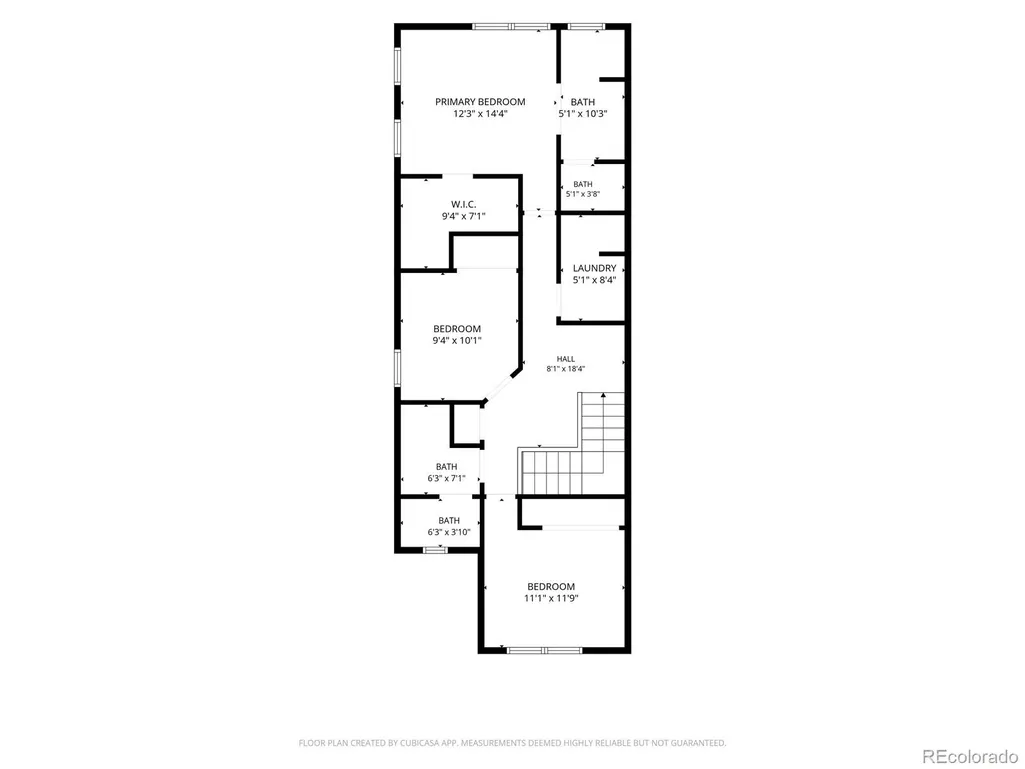
- Bedrooms4
- Full Bathrooms2
- Half Bathrooms1
- Sqr Footage2916
- Lot Size0.13 Acres
Data Source:
REColorado (MTOMLS)
Property Description
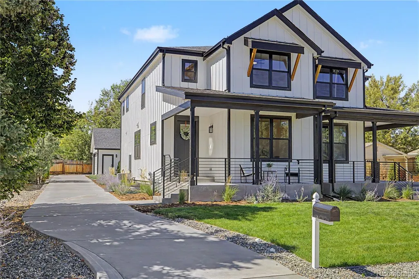
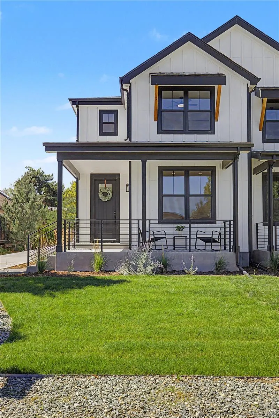
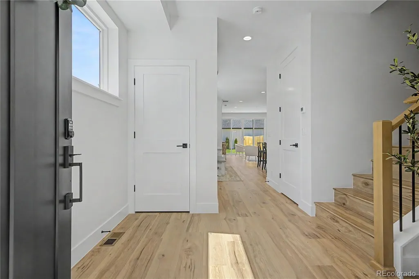
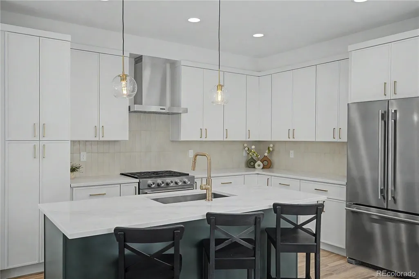
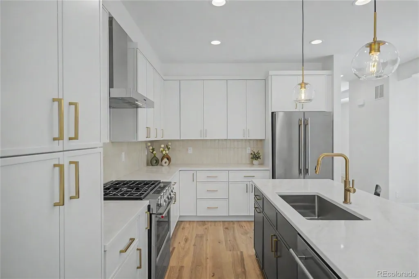
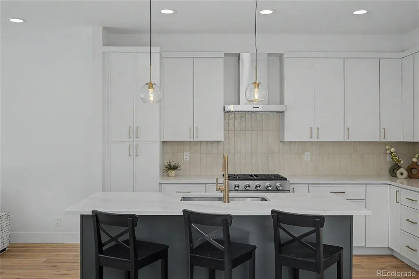
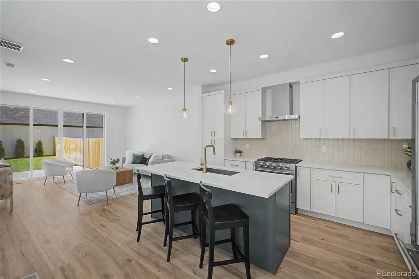
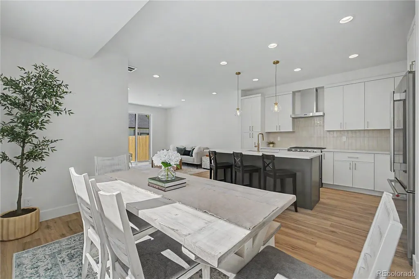
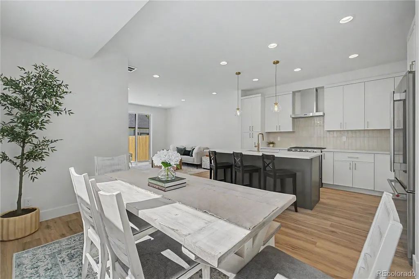
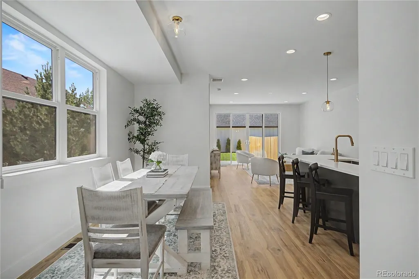
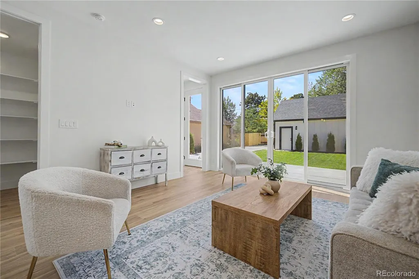
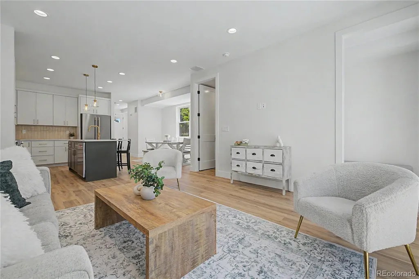
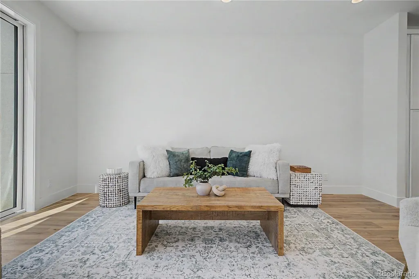
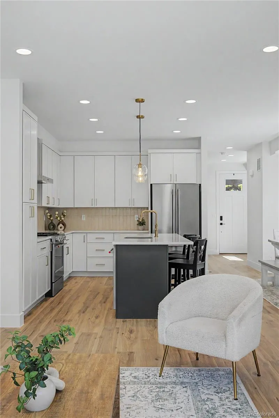
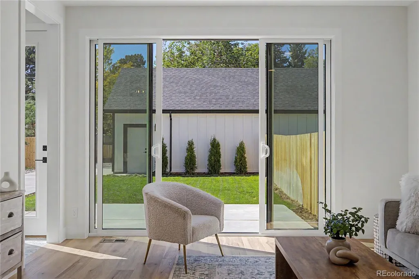
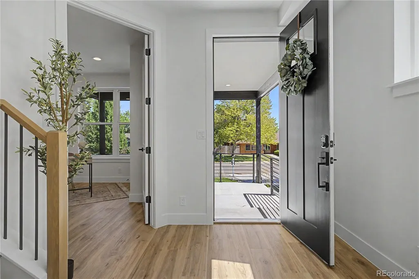
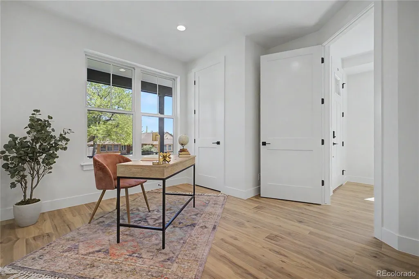
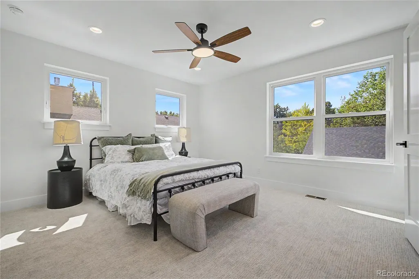
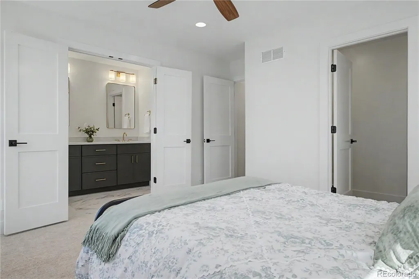
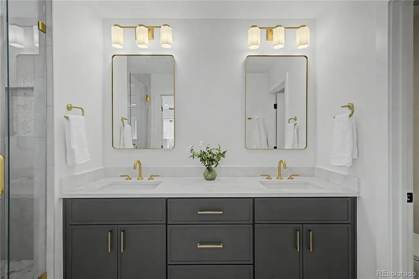
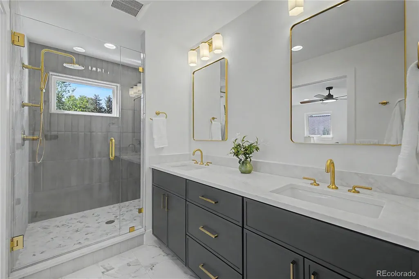
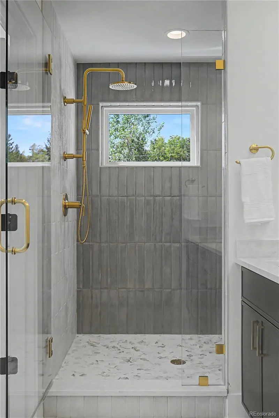
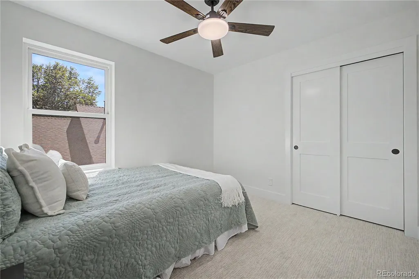
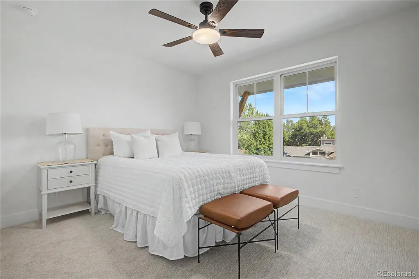
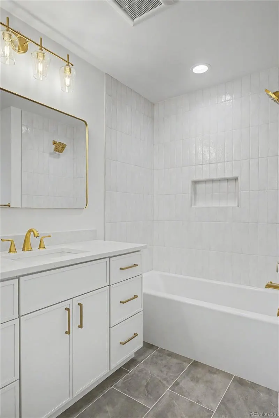
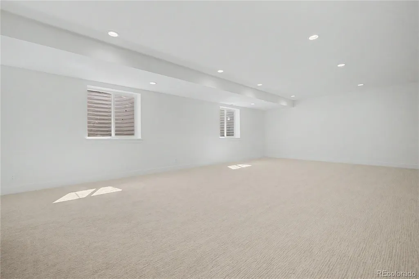
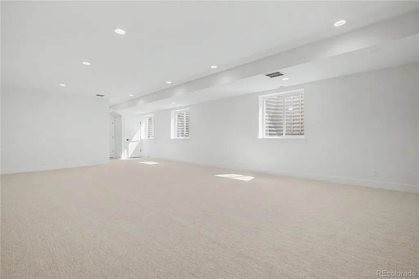
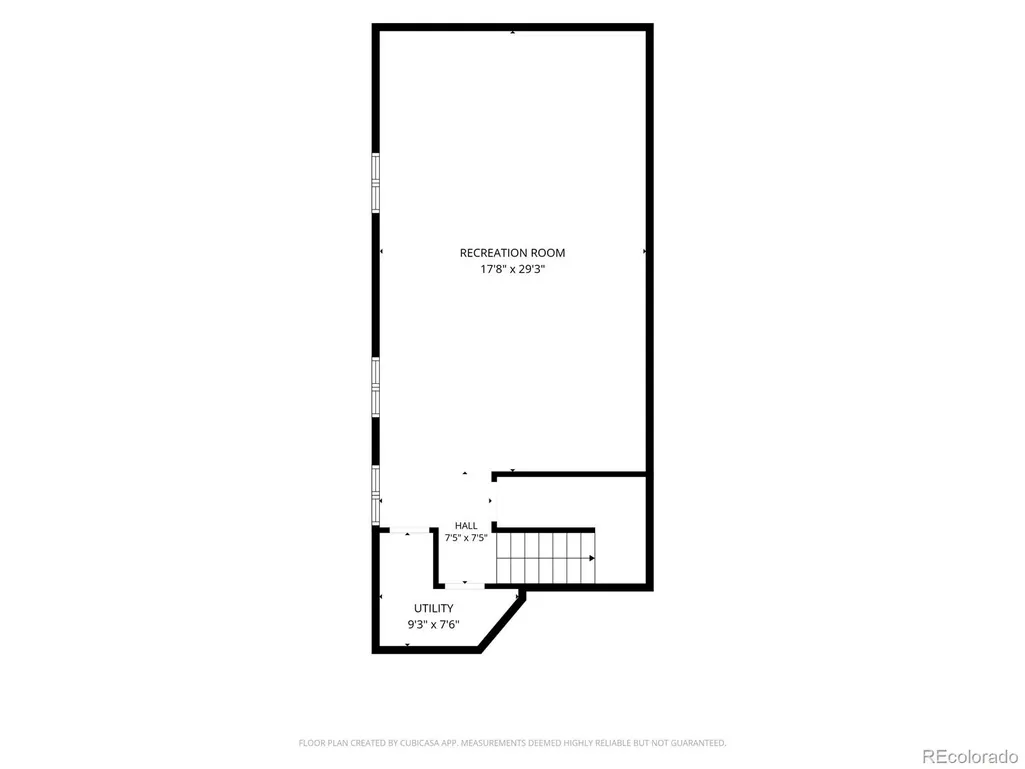
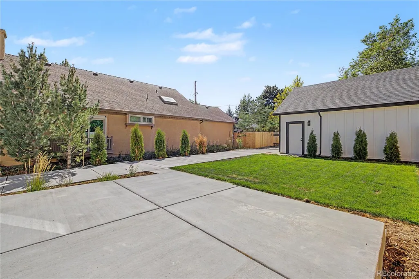
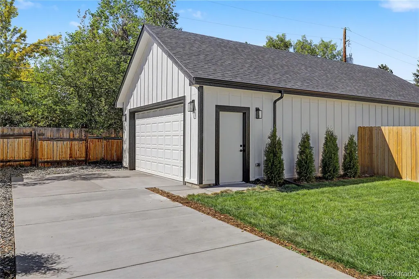
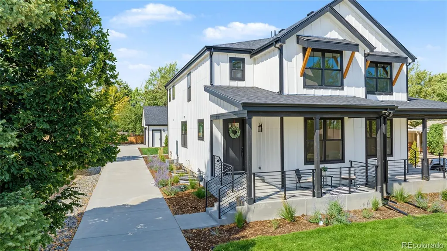
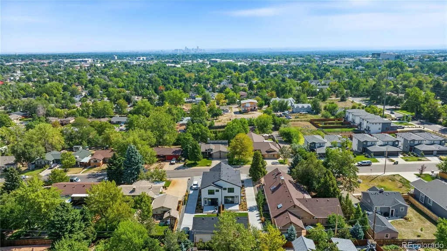
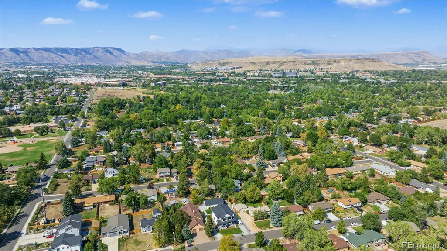
Welcome to 1043 Xenon Street in Golden— a stunning new-build duplex completed in 2026, offering modern design, spacious living, and an exceptional opportunity to enjoy the Golden lifestyle. This beautifully designed 4-bedroom, 2.5-bathroom home offers approximately 2,916 square feet of thoughtfully finished living space, including a fully finished basement that provides valuable additional room for a home office, recreation area, guest space, or media room. The open and inviting main level is designed for comfortable everyday living and entertaining, with modern finishes and a functional floor plan. Upstairs, you’ll find generously sized bedrooms, while the finished basement expands the home’s versatility. Additional highlights include a 2-car garage and the benefits of brand-new construction, including contemporary finishes, modern systems, and low-maintenance living. Located in Golden, this home puts you close to the area’s renowned outdoor recreation, trails, parks, dining, shopping, and easy access to the Denver metro area. With its combination of new construction, impressive square footage, 4 bedrooms, finished basement, and 2-car garage, 1043 Xenon Street is a rare opportunity to own a spacious, move-in-ready home in one of Colorado’s most desirable communities.
| Elementary School | Middle School | High School |
|---|---|---|
| Welchester Elementary School | Bell Middle School | Golden High School |
| Price History | |
|---|---|
| 9/15/2026 | Listed $950,000 |
General Features
| Sewer | Public Sewer |
|---|---|
| Heating | Forced Air |
| Cooling | Central Air |
| Utilities | Cable Available,Electricity Connected,Natural Gas Connected |
| Possession | Closing/DOD,Negotiable |
| Roof | Composition |
| Appliances | Dishwasher,Disposal,Oven,Refrigerator,Tankless Water Heater |
| Garage Spaces | 2 |
| Patio/Porch Features | Front Porch,Patio |
| Architectural Style | Contemporary,Traditional |
| Security Features | Carbon Monoxide Detector(s),Smoke Detector(s) |
| Construction Materials | Vinyl Siding |
| Exclusions | Staging Items |
| Year Built | 2026 |
| Electric | 220 Volts |
| View | City |
| Levels | Two |
| Property Subtype | Single Family Residence |
| Tax Year | 2025 |
| Ownership | Individual |
| County | Jefferson |
| Property Type | Residential |
| HOA | No |
| Attached Garage | No |
| Subdivision Name | Ashwood |
| Full Baths | 1 |
| Status | Active |
| High School | Golden |
| City | Golden |
| Senior Community Y/N | No |
| High School District | Jefferson County R-1 |
| Number Of Units Total | 2 |
| Lot Size Units | Square Feet |
| Lot Size Square Feet | 5880 |
| Listing Terms | 1031 Exchange,Cash,Conventional,FHA,Jumbo,VA Loan |
| Elementary School | Welchester |
| Tax Annual Amount | 2886 |
| Middle/Junior High School | Bell |
| Property Condition | New Construction |
| Structure Type | Duplex |
| Standard Status | Active |
| Middle/Junior School District | Jefferson County R-1 |
| Elementary School District | Jefferson County R-1 |
Interior Features
| Interior Amenities | Ceiling Fan(s),Eat-in Kitchen,High Ceilings,Kitchen Island,Open Floorplan,Pantry,Primary Suite,Quartz Counters,Radon Mitigation System,Smart Thermostat,Smoke Free,Walk-In Closet(s) |
|---|---|
| Basement | Finished,Full |
| Flooring | Carpet,Laminate,Tile |
| Common Walls | End Unit,1 Common Wall |
| Basement (Y/N) | Yes |
| Window Features | Double Pane Windows,Egress Windows |
| Above Grade Finished Area | 1944 |
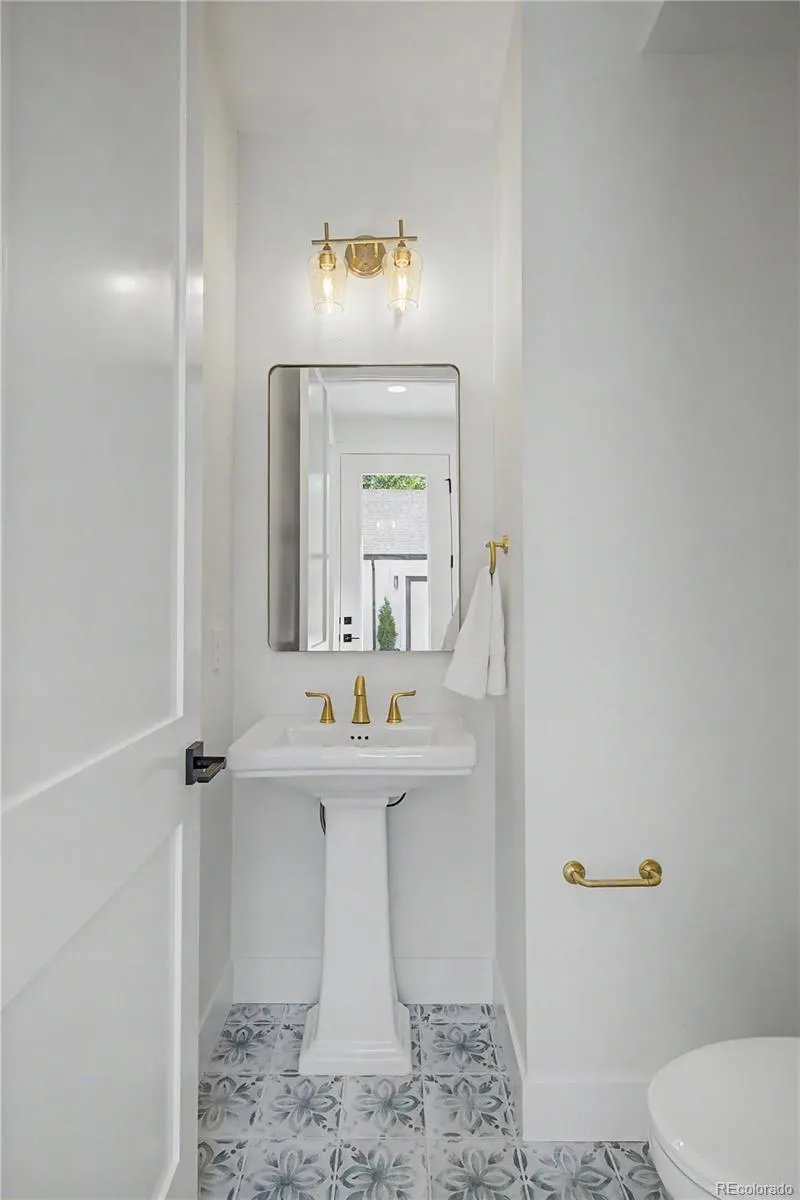
| Half Baths | 1 |
| 3/4 Baths | 1 |
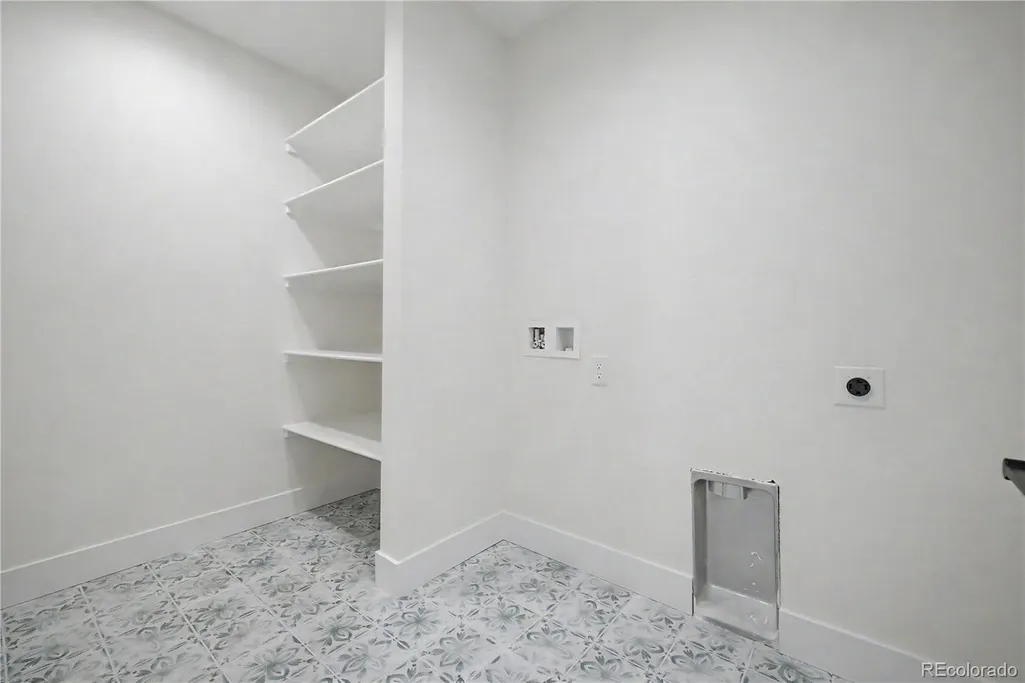
| Laundry Features | In Unit |
| Total Bedrooms | 4 |
| Below Grade Finished Area | 798 |
| Main Level Bedrooms | 1 |
| Main Level Bathrooms | 1 |
| Total Baths | 3 |
Exterior Features
| Exterior Amenities | Private Yard,Rain Gutters |
|---|---|
| Vegetation | Grassed |
| Fencing | Partial |
| Parking Features | 220 Volts,Concrete |
| Lot Features | Landscaped,Sprinklers In Front,Sprinklers In Rear |
| Total Parking | 4 |
| Lot Size Area | 5880 |
| Building Area Total | 2916 |
| Lot Size Acres | 0.13 |
Amenities
- Foreclosure
- Views
- Short Sale
- New Construction
- Adult 55+
- Lease To Own
- No HOA Fees
- Furnished
- Primary On Main
- Air Conditioning
- Seller Finance
- Green
- Fixer Upper
- Horse
- Golf
- Fireplace
- Deck
- Garage
- Basement
- Pool
Property vs Single Family Average in 80401
Price
Taxes
Year Built
Visits


