









Address
1180 Yank Street, Golden, CO
Price
$ 649,900
Property Attributes
- MLS#9404699
- TypeSingle Family
- Listing Status Active
- CountyJEFFERSON
- CityGolden
- NeighborhoodAshwood
- Zip80401
- StyleTraditional
- Year Built1965
- Taxes$ 3537
- Price$ 649,900
- Bedrooms5
- Full Bathrooms2
- Half Bathrooms1
- Sqr Footage3236
- Lot Size0.24 Acres
Data Source:
REColorado (MTOMLS)
Property Description
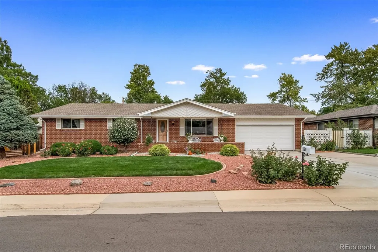
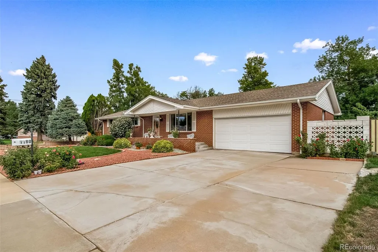
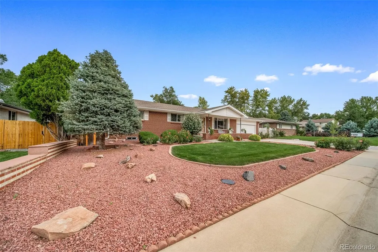
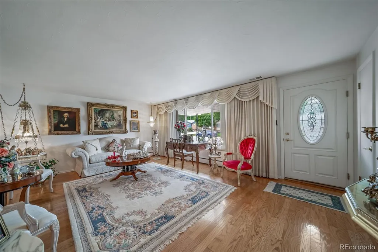
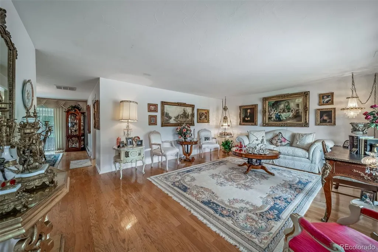
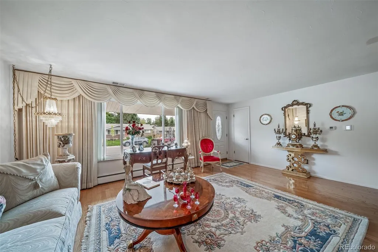
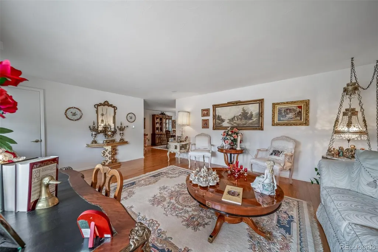
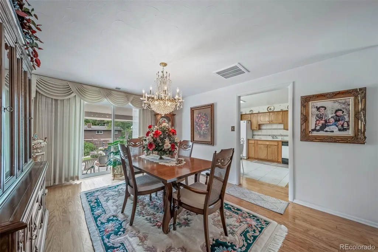
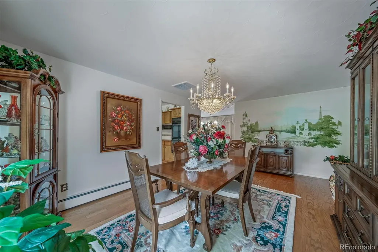
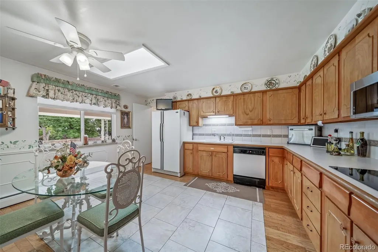
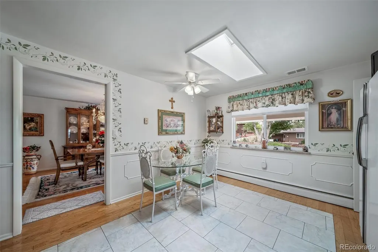
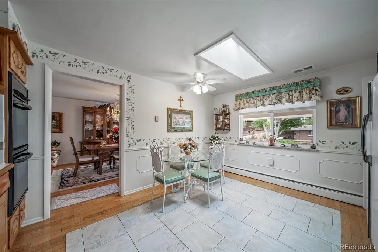
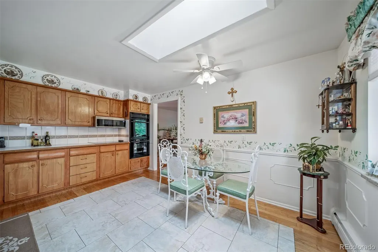
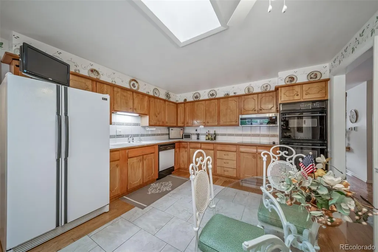
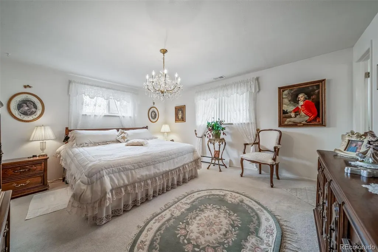
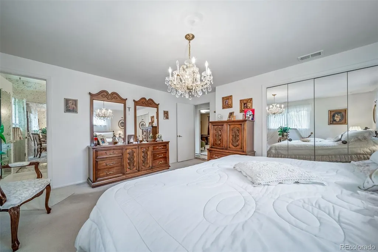
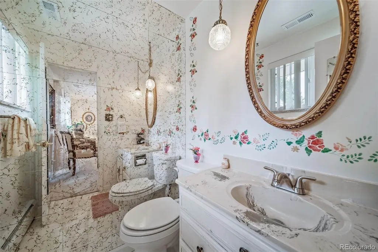
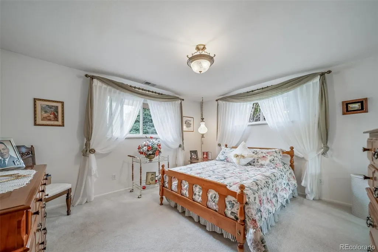
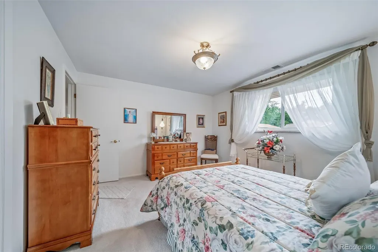
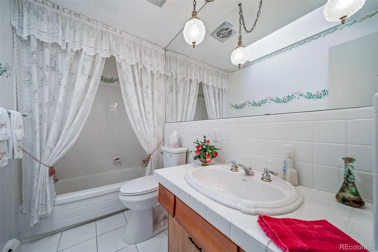
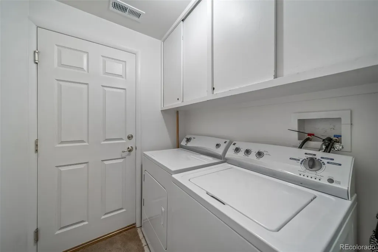
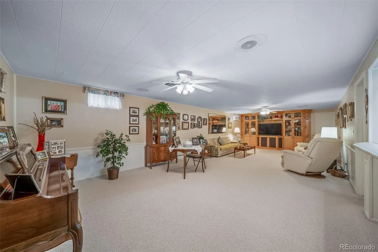
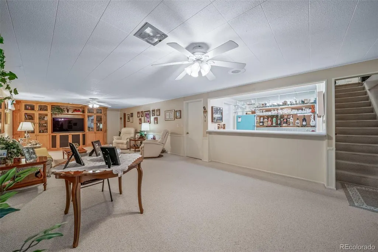
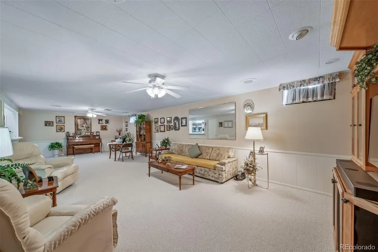
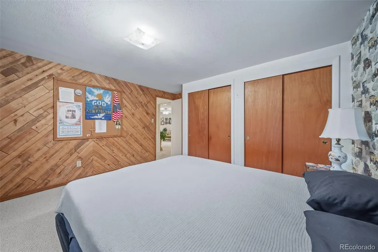
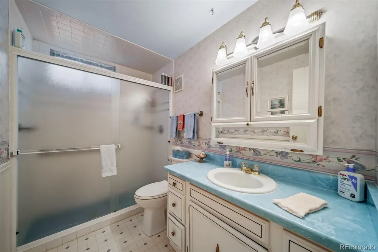
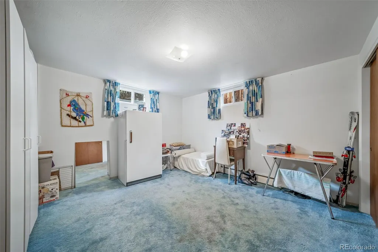
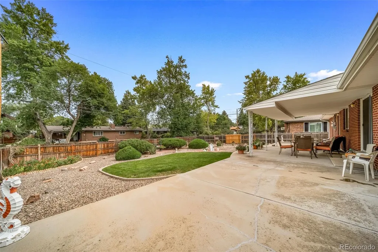
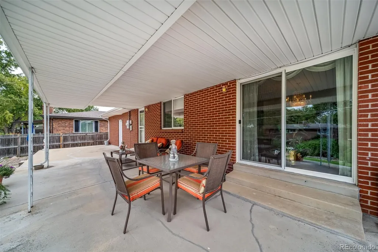
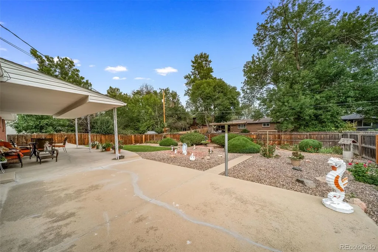
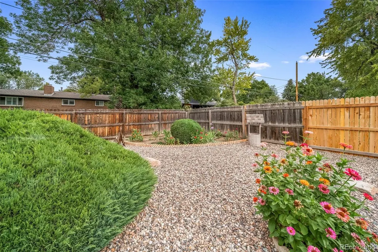
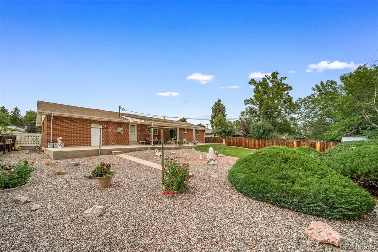
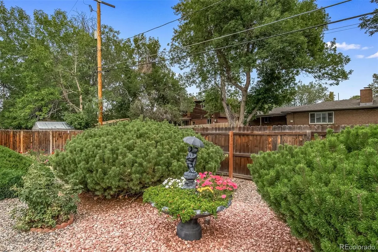
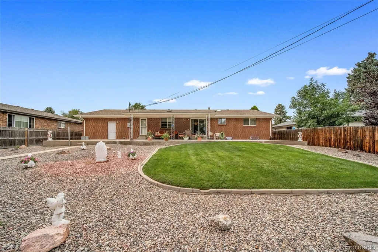
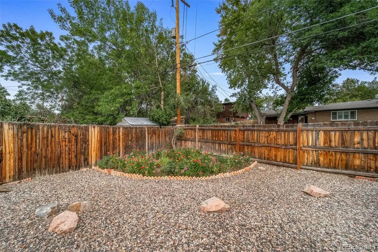
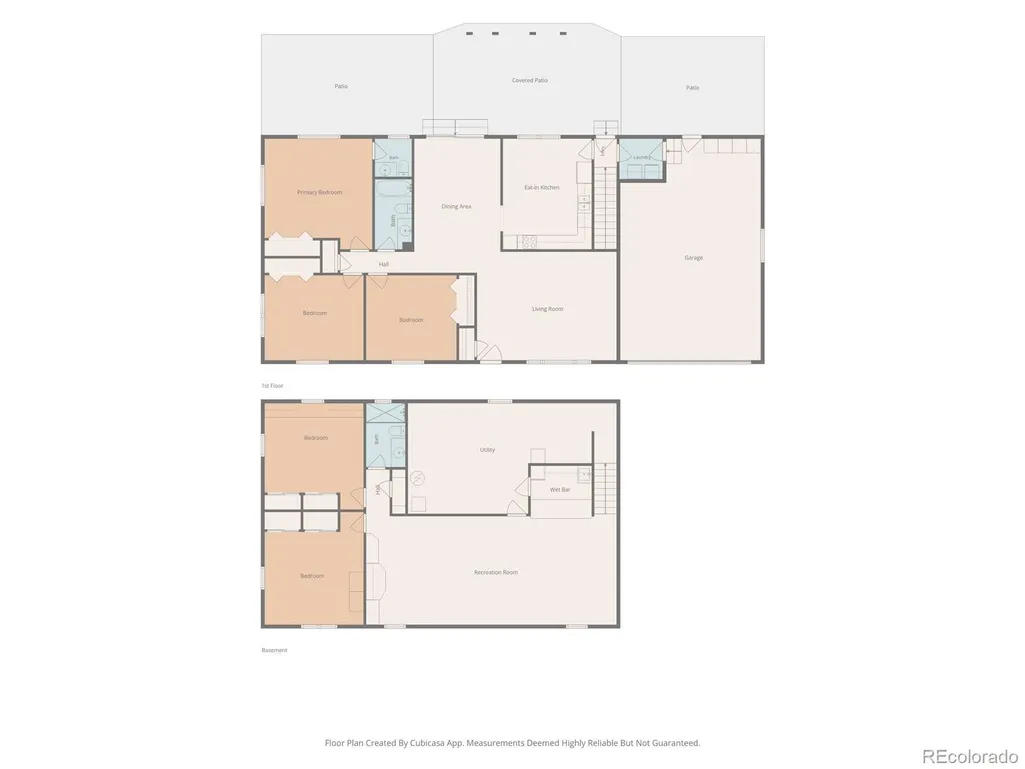
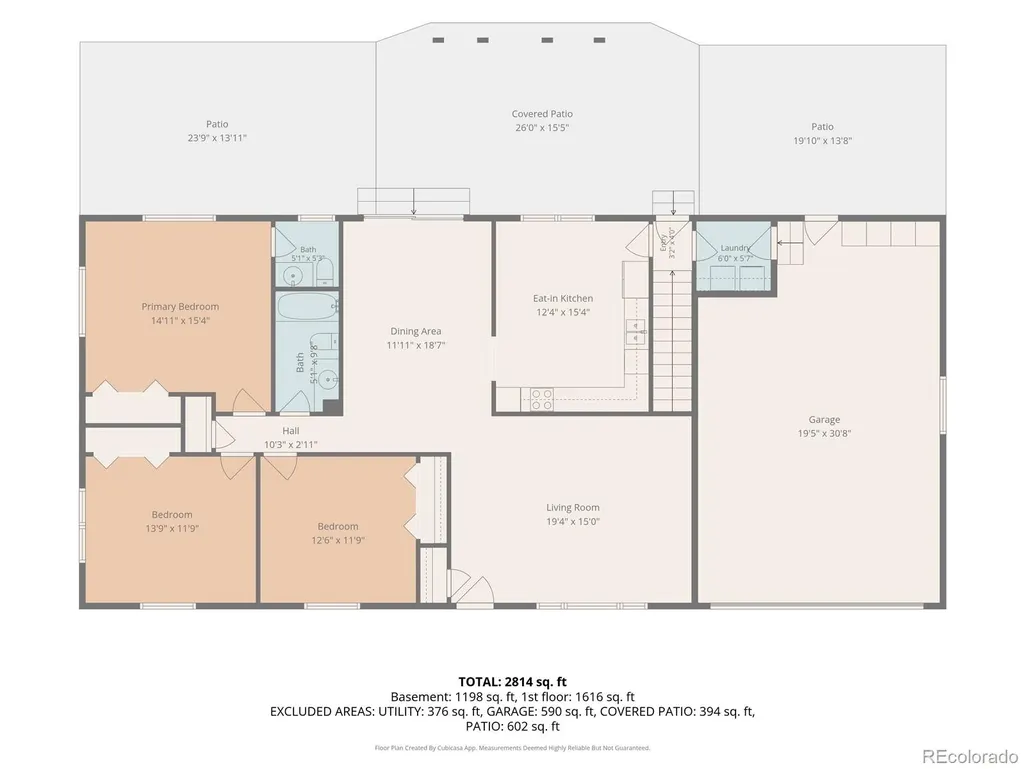
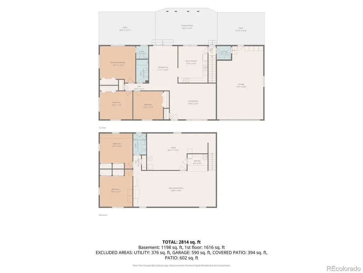
$150K PRICE REDUCTION - This beautiful custom brick ranch on a large level lot is in excellent condition expansive covered outdoor patios and spacious living areas throughout the home! All rooms are large and offer a wonderful flowing floorplan both on the main floor and finished basement. All windows on the main floor and basement have been replaced with vinyl double pane windows, including the patio door from the dining room. The oversized kitchen offers abundant counterspace, custom cabinets, skylight, electric glass top range, double ovens (1 convection), built in microwave, side by side referigerator & dishwasher. The primary bedroom offers it's own private bathroom, large closet and the other 2 bedrooms on the main floor have large closets. The laundry room is located on the main floor and the Kenmore washer & dryer are included. Downstairs offers a very large family room with built in cabinets & entertainment center and a mid-century wet-bar with built in shelving and mirrors, etc. and vintage turquoise full-size refrigerator. Also on the lower level you'll find 2 spacious non-conforming bedrooms, one with built in desk and cabinetry, a 3/4 bath with large shower and big mechanical room and unfinished storage area. There is an extra deep 20' x 24' 2 car garaged with a bonus area including built in cabinetry and door to the back patio. 2Out back you'll find a70' x 14' rear patio, of which 25' is covered, providing abundant space for indoor and outdoor entertaining. Much of the front and back yard has been xeriscaped with decorative rock areas surrounding beautiful natural grass lawns. back yard is fully fenced and the home features natural gas hot water baceboard heat and also newer central airconditioning with separate forced air ductwork in all main floor rooms in the ceiling of each room. Newer 200 amp electrical service provides the electricity for the home. This home is in excellent condition and has been meticulously maintained by the long term owners!
| Elementary School | Middle School | High School |
|---|---|---|
| Welchester Elementary School | Bell Middle School | Golden High School |
| Price History | |
|---|---|
| 9/3/2026 | Listed $799,900 |
| 9/17/2026 | 10$724,900 |
| 9/21/2026 | 11$649,900 |
General Features
| Sewer | Public Sewer |
|---|---|
| Heating | Baseboard,Natural Gas |
| Cooling | Central Air |
| Utilities | Cable Available,Electricity Connected,Natural Gas Connected,Phone Available |
| Possession | Closing/DOD |
| Roof | Composition |
| Appliances | Bar Fridge,Cooktop,Dishwasher,Disposal,Double Oven,Dryer,Microwave,Refrigerator,Washer |
| Zoning | R-2 |
| Garage Spaces | 2 |
| Patio/Porch Features | Covered,Front Porch,Patio |
| Architectural Style | Traditional |
| Construction Materials | Brick |
| Exclusions | Seller's personal furnishings and belongings |
| Year Built | 1965 |
| Electric | 220 Volts |
| Levels | One |
| Property Subtype | Single Family Residence |
| Tax Year | 2025 |
| Ownership | Individual |
| County | Jefferson |
| Property Type | Residential |
| HOA | No |
| Attached Garage | Yes |
| Subdivision Name | Ashwood |
| Facing Direction | West |
| Full Baths | 1 |
| Status | Active |
| Directions | From Simms St,go west on 8th Ave. to Welch St. then north on Welch St. to 10th Ave,then west on 10th Ave to Yank St,then north on Yank St to house on east side of street. From Colfax Ave. go west on |
| High School | Golden |
| City | Golden |
| Senior Community Y/N | No |
| High School District | Jefferson County R-1 |
| Lot Size Units | Square Feet |
| Lot Size Square Feet | 10610 |
| Listing Terms | Cash,Conventional,FHA,VA Loan |
| Elementary School | Welchester |
| Tax Annual Amount | 3537 |
| Middle/Junior High School | Bell |
| Property Condition | Updated/Remodeled |
| Virtual Tour | https://listings.upshotimaging.com/sites/1180-yank-st-golden-co-80401-28396963/branded |
| Structure Type | House |
| Standard Status | Active |
| Occupancy Type | Owner |
| Middle/Junior School District | Jefferson County R-1 |
| Elementary School District | Jefferson County R-1 |
Interior Features
| Interior Amenities | Ceiling Fan(s),Eat-in Kitchen,High Speed Internet,Laminate Counters,Primary Suite,Smoke Free,Wet Bar |
|---|---|
| Basement | Finished,Full |
| Flooring | Carpet,Linoleum,Tile,Wood |
| Basement (Y/N) | Yes |
| Window Features | Double Pane Windows,Skylight(s),Window Coverings,Window Treatments |
| Above Grade Finished Area | 1636 |
| Half Baths | 1 |
| 3/4 Baths | 1 |
| Total Bedrooms | 5 |
| Below Grade Finished Area | 1600 |
| Main Level Bedrooms | 3 |
| Main Level Bathrooms | 2 |
| Total Baths | 3 |
Exterior Features
| Exterior Amenities | Private Yard |
|---|---|
| Fencing | Full |
| Water Source | Public |
| Total Parking | 2 |
| Lot Size Area | 10610 |
| Foundation Details | Concrete Perimeter,Slab |
| Building Area Total | 3236 |
| Lot Size Acres | 0.24 |
| Road Surface Type | Paved |
| Road Frontage Type | Public |
| Road Responsibility | Public Maintained Road |
| Horse Y/N | No |
Amenities
- Foreclosure
- Views
- Short Sale
- New Construction
- Adult 55+
- Lease To Own
- No HOA Fees
- Furnished
- Primary On Main
- Air Conditioning
- Seller Finance
- Green
- Fixer Upper
- Horse
- Golf
- Fireplace
- Deck
- Garage
- Basement
- Pool
Property vs Single Family Average in 80401
Price
Taxes
Year Built
Visits


