
Address
29721 Dorothy Road, Evergreen, CO
Price
$ 1,350,000
Property Attributes
- MLS#4216756
- TypeSingle Family
- Listing Status Active
- CountyJEFFERSON
- CityEvergreen
- NeighborhoodEvergreen Park Estates
- Zip80439
- StyleMountain Contemporary
- Year Built1989
- Taxes$ 8180
- Price$ 1,350,000
- Bedrooms5
- Full Bathrooms3
- Half Bathrooms0
- Sqr Footage3741
- Lot Size2.27 Acres
Data Source:
REColorado (MTOMLS)
Property Description
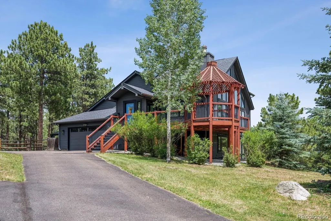
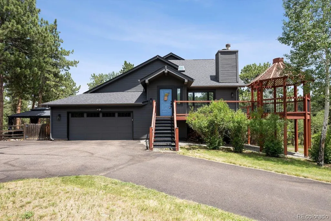
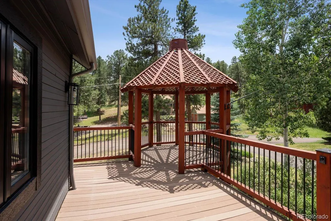
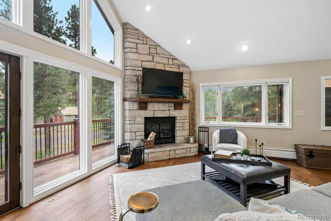
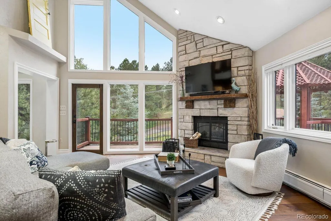
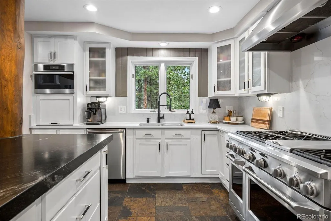
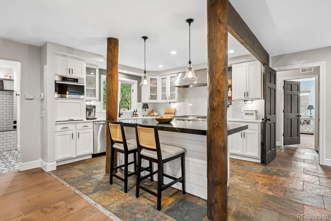
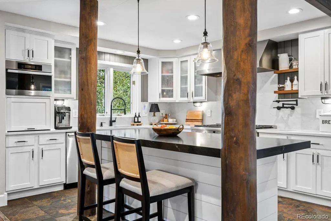
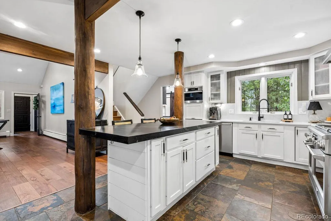
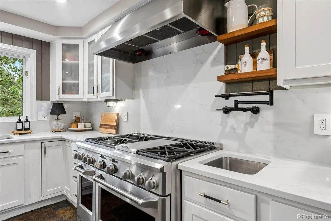
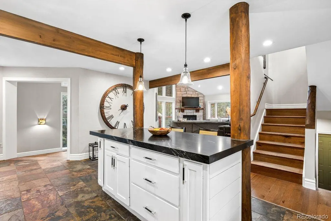
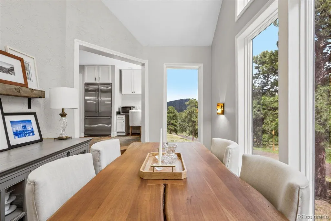
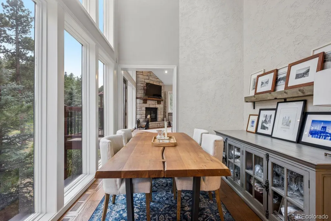
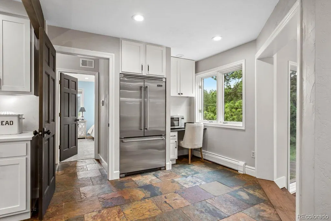
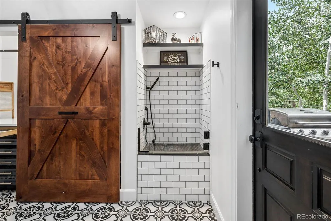
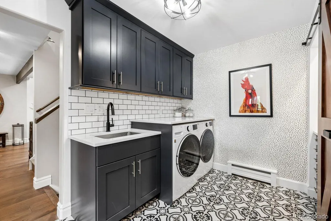
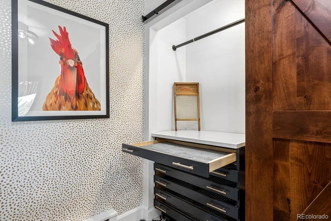
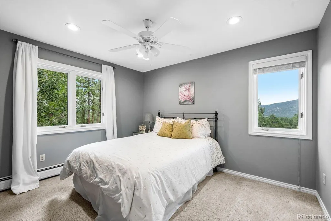
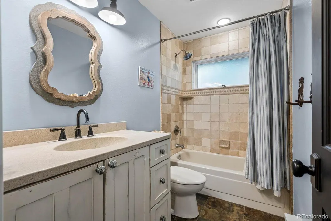
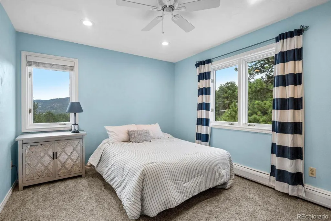
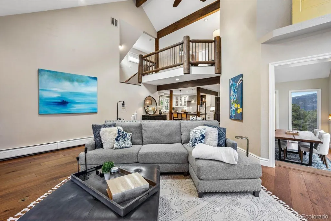
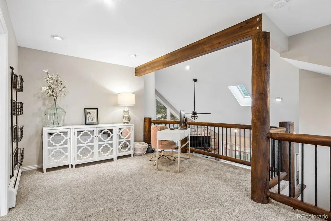
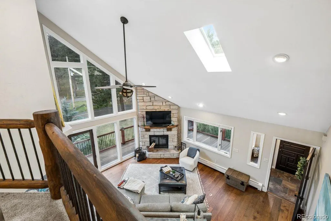
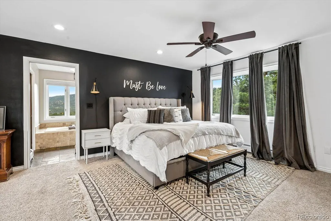
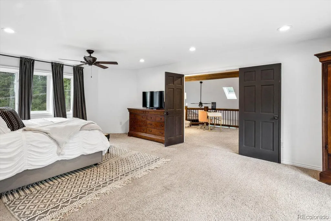
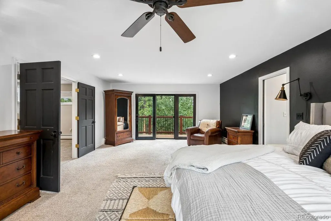
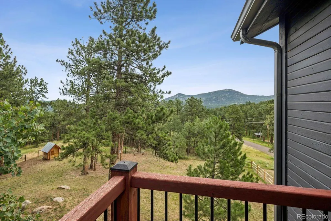
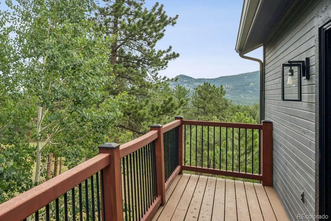
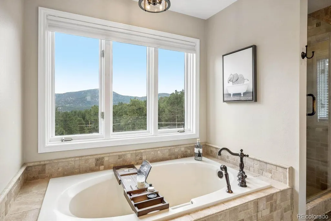
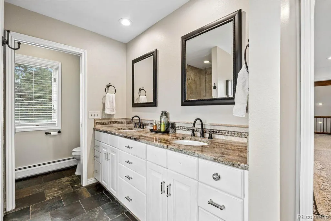
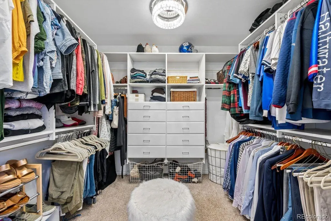
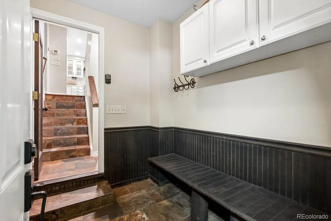
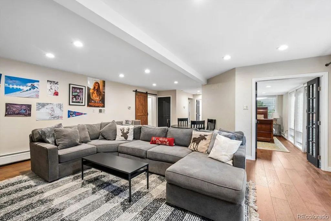
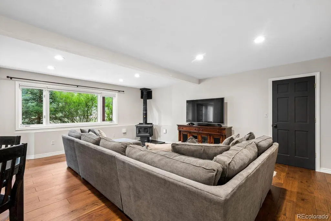
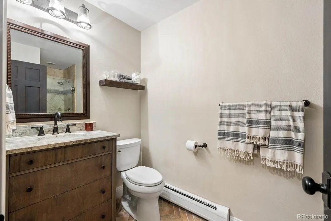
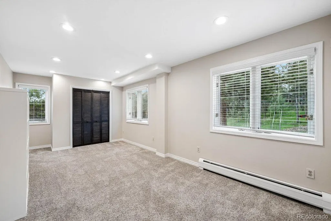
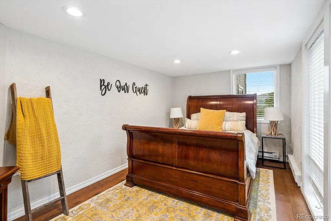
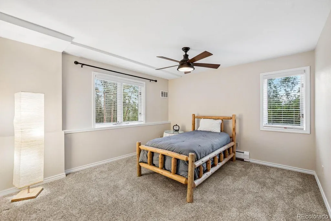
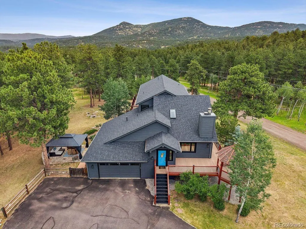
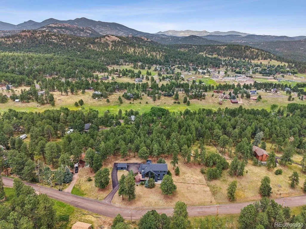
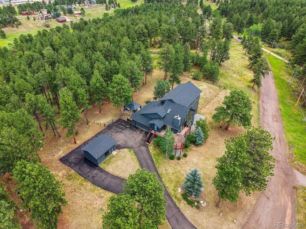
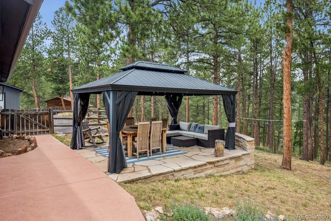
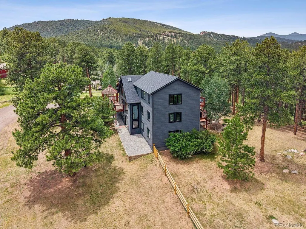
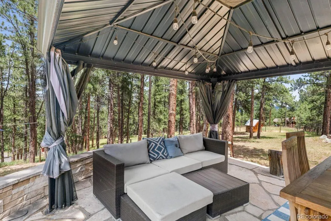
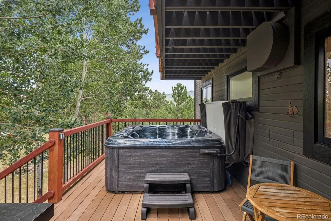
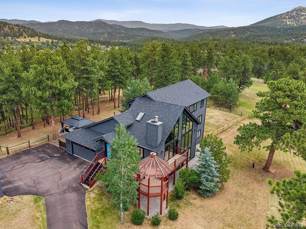
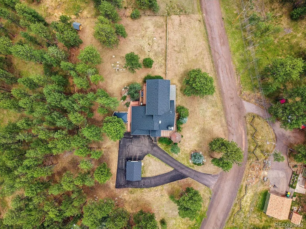
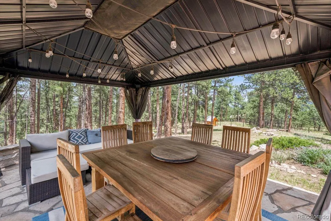
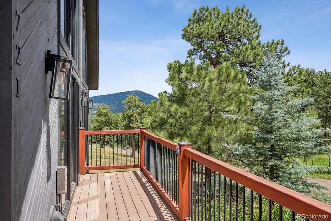
Experience Colorado mountain living at its finest in this exceptional 5-bed, 3-bath home offering 3,741 sq ft of beautifully designed living space on a 2.27-acre lot. The stunning great room is the heart of the home, featuring vaulted ceilings, rich hardwood floors, and stone fireplace. The dramatic adjacent dining room showcases more views, making every meal and gathering unforgettable. The thoughtfully designed kitchen combines beauty and function with granite countertops, log accents, quality stainless steel appliances including a Miele steam oven, slate flooring, a spacious eat-in island, and more views from above the kitchen sink. The main level also offers 2 comfortable bedrooms and a full bath. Don't miss the beautifully remodeled laundry room with custom cabinets with drying racks, a convenient dog wash, and direct access to the deck where a hot tub awaits. Occupying the entire upper level, the primary suite is a true retreat. Enjoy your own loft along with a private deck to soak in the incredible scenery. The luxurious ensuite bath features a walk-in shower, soaking tub, double granite vanity, and a generous walk-in closet with custom built-ins. The finished walk-out basement expands your living space with a large family room warmed by a cozy wood-burning stove, two additional bedrooms, office, and three-quarter bath with walk-in shower. Plenty of closets and storage throughout home. Outside, you'll find an attached two-car garage with a workshop, a detached one-car garage, and ample space for RV parking. The gently sloping property offers mature trees, a unique gazebo, a covered stone patio, and numerous outdoor spaces to relax and enjoy the tranquil surroundings. New roof class 4 impact resistant. Located just minutes from Downtown Evergreen, Evergreen Lake, and walk to local schools, this exceptional property provides easy access to countless parks, hiking and biking trails, shopping, dining, and year-round recreation.
| Elementary School | Middle School | High School |
|---|---|---|
| Wilmot Elementary School | Evergreen Middle School | Evergreen High School |
| Price History | |
|---|---|
| 7/9/2026 | Listed $1,350,000 |
General Features
| Sewer | Septic Tank |
|---|---|
| Heating | Baseboard,Hot Water,Natural Gas |
| Cooling | Other |
| Utilities | Cable Available,Electricity Connected,Natural Gas Connected |
| Possession | Negotiable |
| Roof | Composition |
| Appliances | Dishwasher,Disposal,Double Oven,Dryer,Oven,Range,Range Hood,Refrigerator,Washer |
| Zoning | MR-1 |
| Garage Spaces | 3 |
| Patio/Porch Features | Covered,Deck,Front Porch |
| Architectural Style | Mountain Contemporary |
| Security Features | Carbon Monoxide Detector(s),Smoke Detector(s) |
| Construction Materials | Frame,Wood Siding |
| Exclusions | Seller's personal property,staging items,TVs |
| Year Built | 1989 |
| View | Mountain(s) |
| Levels | Two |
| Property Subtype | Single Family Residence |
| Tax Year | 2025 |
| Ownership | Individual |
| County | Jefferson |
| Property Type | Residential |
| HOA | No |
| Attached Garage | Yes |
| Subdivision Name | Evergreen Park Estates |
| Full Baths | 2 |
| Status | Active |
| Directions | FROM HWY 73: West on S Buffalo Park Rd.,Left on Hath Dr.,Left on Sue Rd.,Right on Dorothy Rd.,home is on the right. |
| High School | Evergreen |
| City | Evergreen |
| Senior Community Y/N | No |
| High School District | Jefferson County R-1 |
| Lot Size Units | Acres |
| Lot Size Square Feet | 98881.2 |
| Listing Terms | Cash,Conventional,VA Loan |
| Elementary School | Wilmot |
| Tax Annual Amount | 8180 |
| Middle/Junior High School | Evergreen |
| Property Condition | Updated/Remodeled |
| Virtual Tour | https://www.zillow.com/view-imx/00ba3048-6c34-455b-a4f8-56c78cc3b42a?setAttribution=mls&wl=true&initialViewType=pano |
| Structure Type | House |
| Standard Status | Active |
| Occupancy Type | Owner |
| Middle/Junior School District | Jefferson County R-1 |
| Elementary School District | Jefferson County R-1 |
Interior Features
| Interior Amenities | Ceiling Fan(s),Eat-in Kitchen,Five Piece Bath,Kitchen Island,Open Floorplan,Vaulted Ceiling(s),Walk-In Closet(s) |
|---|---|
| Basement | Exterior Entry,Finished,Full,Walk-Out Access |
| Flooring | Carpet,Tile,Wood |
| Total Fireplaces | 1 |
| Fireplace Features | Great Room |
| Basement (Y/N) | Yes |
| Above Grade Finished Area | 2373 |
| 3/4 Baths | 1 |
| Total Bedrooms | 5 |
| Below Grade Finished Area | 1368 |
| Main Level Bedrooms | 2 |
| Main Level Bathrooms | 1 |
| Total Baths | 3 |
Exterior Features
| Exterior Amenities | Balcony,Spa/Hot Tub |
|---|---|
| Vegetation | Partially Wooded,Pine |
| Parking Features | Asphalt,Oversized |
| Lot Features | Foothills,Meadow,Mountainous,Sloped |
| Water Source | Well |
| Total Parking | 6 |
| Lot Size Area | 2.27 |
| Building Area Total | 3741 |
| Lot Size Acres | 2.27 |
| Road Surface Type | Gravel |
| Road Frontage Type | Public |
| Road Responsibility | Public Maintained Road |
Amenities
- Foreclosure
- Views
- Short Sale
- New Construction
- Adult 55+
- Lease To Own
- No HOA Fees
- Furnished
- Primary On Main
- Air Conditioning
- Seller Finance
- Green
- Fixer Upper
- Horse
- Golf
- Fireplace
- Deck
- Garage
- Basement
- Pool
Property vs Single Family Average in 80439
Price
Taxes
Year Built
Visits
In The Neighborhood
Evergreen
$ 1,395,000
- Type
- Single Family
- Size
- 3,197 SqFt
- Rooms
- 4 Beds + 4 Baths
 Berkshire Hathaway HomeServices Elevated Living RE #6709972
Evergreen
$ 1,455,000
- Type
- Single Family
- Size
- 3,170 SqFt
- Rooms
- 4 Beds + 3 Baths
Serhant Colorado LLC #3232344
Evergreen
$ 850,000
- Type
- Single Family
- Size
- 2,392 SqFt
- Rooms
- 4 Beds + 2 Baths
Sterling Real Estate Group Inc #8660264
Evergreen
$ 2,750,000
- Type
- Single Family
- Size
- 5,283 SqFt
- Rooms
- 5 Beds + 4 Baths
Berkshire Hathaway HomeServices Elevated Living RE #3946281
Evergreen
$ 720,000
- Type
- Single Family
- Size
- 2,088 SqFt
- Rooms
- 4 Beds + 3 Baths
Andersen Realty Group, LLC #9739746

