







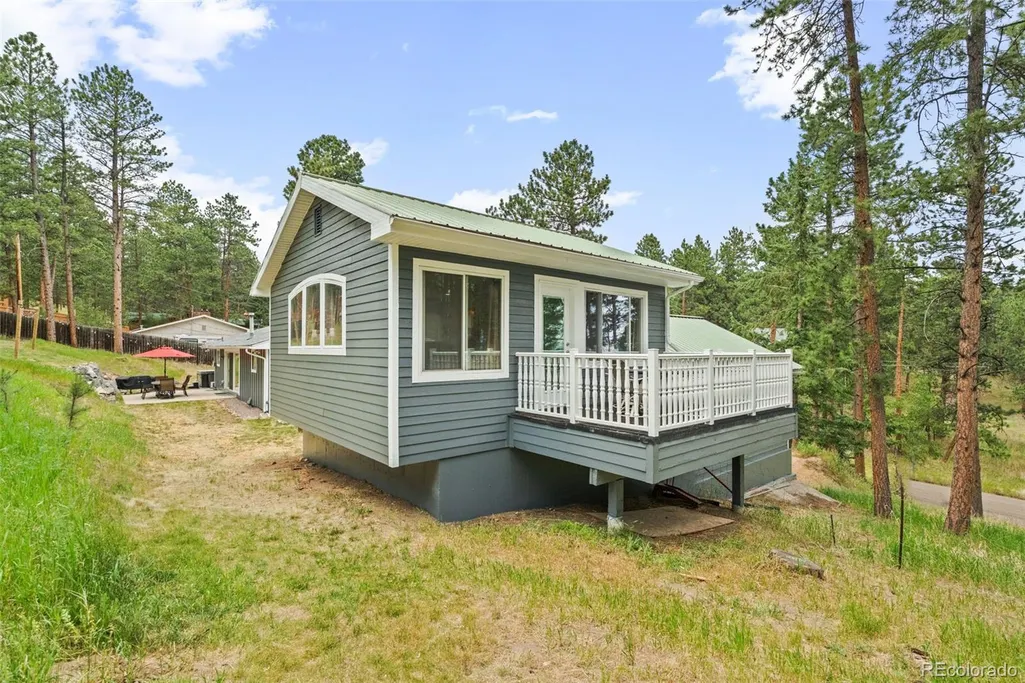
Address
5553 Maggie Lane, Evergreen, CO
Price
$ 875,000
Property Attributes
- MLS#7534612
- TypeSingle Family
- Listing Status Active
- CountyJEFFERSON
- CityEvergreen
- NeighborhoodEvergreen Park Estates
- Zip80439
- StyleHouse
- Year Built1965
- Taxes$ 4419
- Price$ 875,000
- Bedrooms4
- Full Bathrooms2
- Half Bathrooms0
- Sqr Footage2351
- Lot Size1.5 Acres
Data Source:
REColorado (MTOMLS)
Property Description
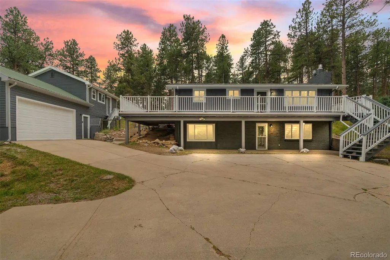
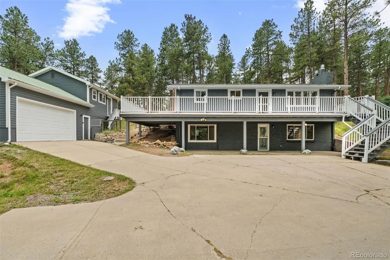
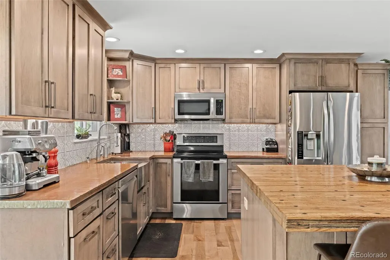
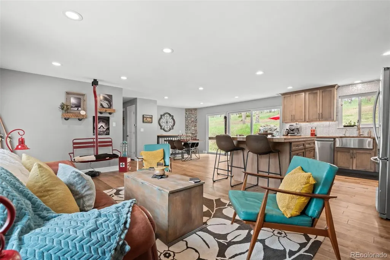
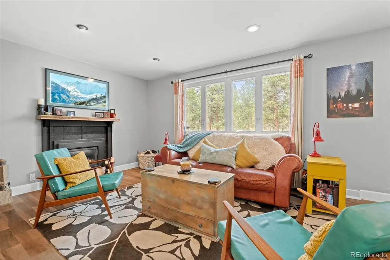
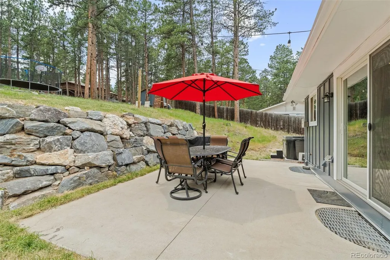
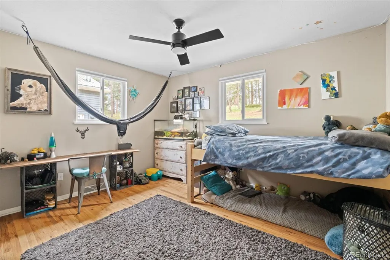
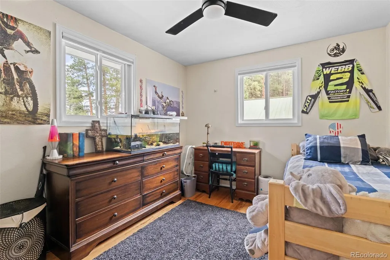
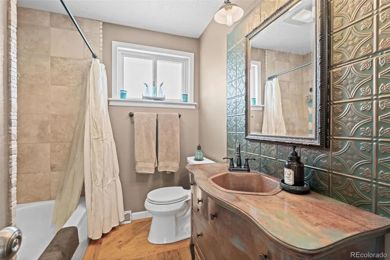
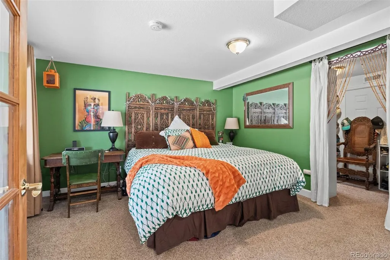
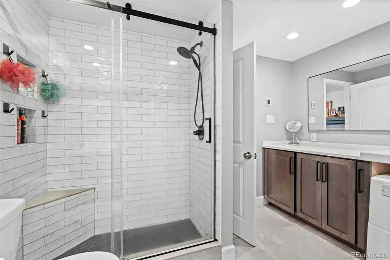
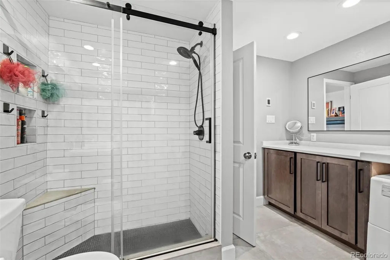
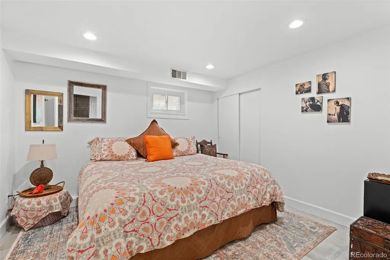
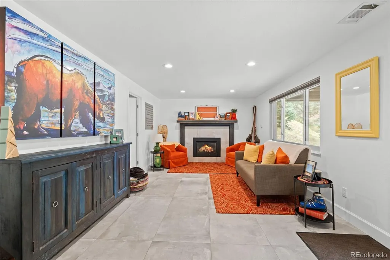
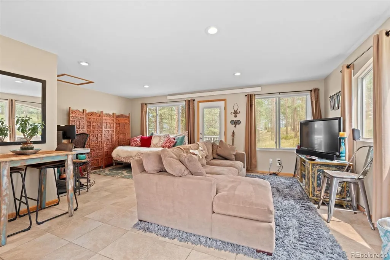
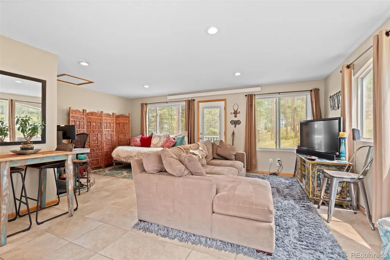
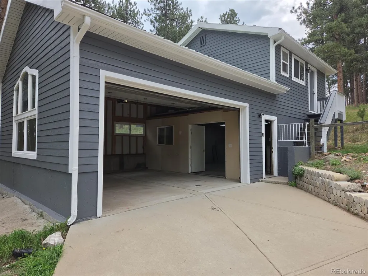
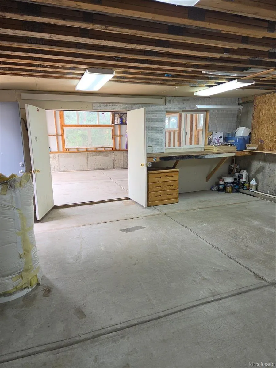
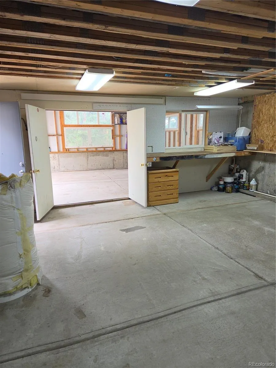
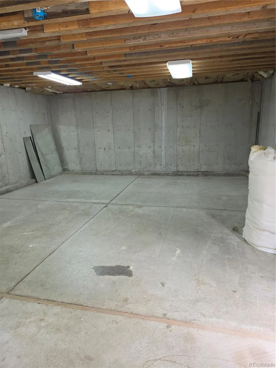
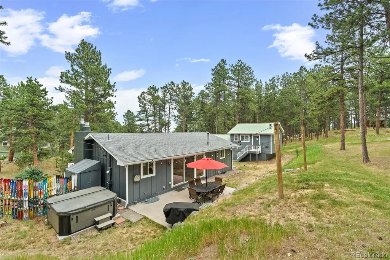
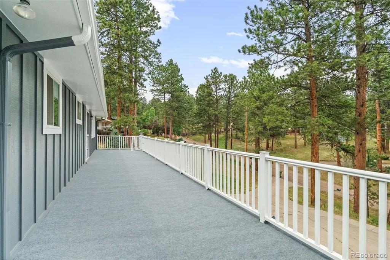
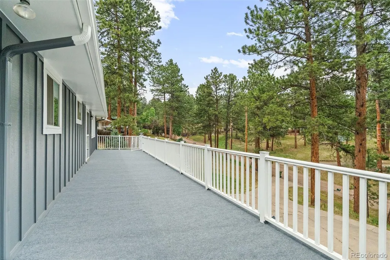
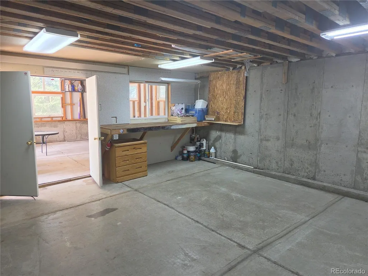
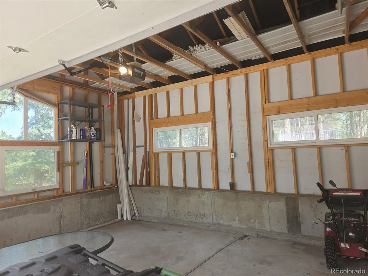
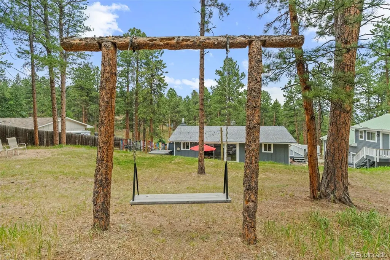
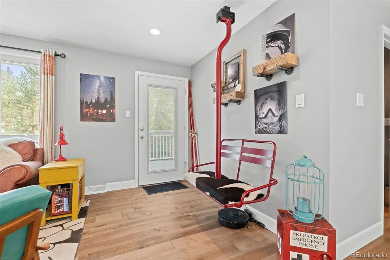
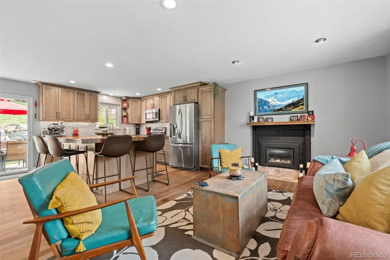
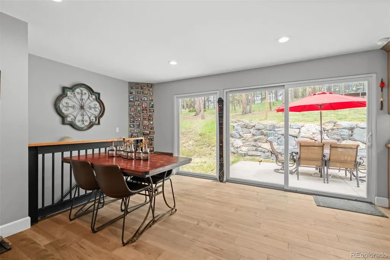
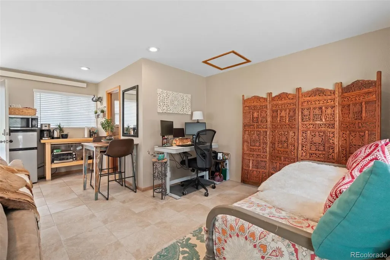
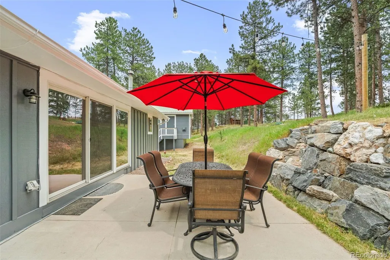
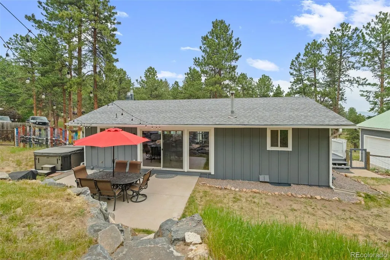
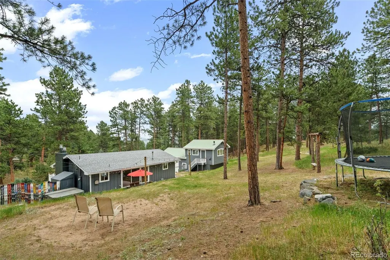
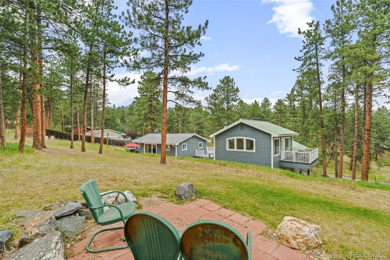
This home is a mountain gem, with many custom finishings making it truly one-of-a-kind. Fully updated, open-concept kitchen with real wood floors, artisan-crafted island made with semi-floor boards and box car, atop double cabinets for ample storage. Soft-closed wood cabinets throughout adorned with copper countertops. To ensure excellent water quality, full house filter plus UV light treatment with additional reverse osmosis in both sink and fridge. This is all accented by natural light from oversized slider opening up into your own private space. Large patio complimented by a rock wall with a rustic stairway providing ease of access to spacious backyard. Custom industrial fireplaces both upstairs and down, add to the warmth of living. Two bedrooms upstairs capitalize on space. On walkout level is an inviting master bedroom boasting a sizeable closet to stay organized, another bedroom and a large living space with built-in's for more storage. Fully remodeled bathroom include a shower, laundry with space for folding on clean quartzite countertops and plenty of soft-close cabinetry throughout. Also warmed by radiant in-floor heat throughout downstairs living and bathroom area. Exterior is freshly painted with new gutters and new outdoor carpeting throughout front deck making this home turn key! As if that isn't enough, this home includes an separate space that can be used as an guest suite or potential ADU, including a bathroom, large utility sink, shower and large living room with multiple windows and natural light. The 2 car garage will hold your vehicles with an adjacent spacious storage, equivalent to a 2 car garage, to meet your needs! Private back yard is equipped with large mature trees making for an ideal hammock zone with a large swing, firepit area, and comprehensive fenced-in yard, great for pets to explore. Another unique feature is the unmatched access to Alderfer Three Sisters Open Space with neighborhood access just down the street. Welcome home!
| Elementary School | Middle School | High School |
|---|---|---|
| Wilmot Elementary School | Evergreen Middle School | Evergreen High School |
| Price History | |
|---|---|
| 6/25/2026 | Listed $950,000 |
| 8/10/2026 | 6$899,500 |
| 8/13/2026 | 3$875,000 |
General Features
| Sewer | Septic Tank |
|---|---|
| Heating | Forced Air,Radiant Floor |
| Cooling | Other |
| Roof | Shingle |
| Appliances | Electric Water Heater,Microwave,Oven,Refrigerator,Sump Pump,Water Purifier |
| Zoning | MR-1 |
| Garage Spaces | 2 |
| Patio/Porch Features | Deck,Patio |
| Construction Materials | Brick,Wood Siding |
| Exclusions | Ski chair,seller's personal property,garage fridge and freezer. |
| Year Built | 1965 |
| View | Mountain(s) |
| Levels | Two |
| Property Subtype | Single Family Residence |
| Tax Year | 2025 |
| Ownership | Individual |
| County | Jefferson |
| Property Type | Residential |
| HOA | No |
| Attached Garage | No |
| Subdivision Name | Evergreen Park Estates |
| Full Baths | 1 |
| Status | Active |
| High School | Evergreen |
| City | Evergreen |
| Senior Community Y/N | No |
| High School District | Jefferson County R-1 |
| Lot Size Units | Acres |
| Lot Size Square Feet | 65340 |
| Listing Terms | Cash,Conventional,FHA,Jumbo |
| Elementary School | Wilmot |
| Tax Annual Amount | 4419 |
| Middle/Junior High School | Evergreen |
| Property Condition | Updated/Remodeled |
| Virtual Tour | https://listings.creativeedgemedia.com/videos/019f145a-9f9f-71fd-8182-cf0005c13ef1 |
| Structure Type | House |
| Standard Status | Active |
| Occupancy Type | Owner |
| Middle/Junior School District | Jefferson County R-1 |
| Elementary School District | Jefferson County R-1 |
Interior Features
| Interior Amenities | Ceiling Fan(s),Open Floorplan |
|---|---|
| Flooring | Carpet,Tile,Wood |
| Total Fireplaces | 2 |
| Fireplace Features | Gas,Living Room |
| Basement (Y/N) | No |
| Above Grade Finished Area | 2351 |
| 3/4 Baths | 1 |
| Total Bedrooms | 4 |
| Main Level Bedrooms | 2 |
| Main Level Bathrooms | 1 |
| Total Baths | 2 |
Exterior Features
| Exterior Amenities | Fire Pit |
|---|---|
| Fencing | Partial |
| Lot Features | Fire Mitigation,Level,Many Trees |
| Water Source | Well |
| Total Parking | 2 |
| Lot Size Area | 1.5 |
| Building Area Total | 2351 |
| Lot Size Acres | 1.5 |
| Road Surface Type | Gravel |
| Road Frontage Type | Public |
| Road Responsibility | Public Maintained Road |
Amenities
- Foreclosure
- Views
- Short Sale
- New Construction
- Adult 55+
- Lease To Own
- No HOA Fees
- Furnished
- Primary On Main
- Air Conditioning
- Seller Finance
- Green
- Fixer Upper
- Horse
- Golf
- Fireplace
- Deck
- Garage
- Basement
- Pool
Property vs Single Family Average in 80439
Price
Taxes
Year Built
Visits
In The Neighborhood
Evergreen
$ 1,395,000
- Type
- Single Family
- Size
- 3,197 SqFt
- Rooms
- 4 Beds + 4 Baths
 Berkshire Hathaway HomeServices Elevated Living RE #6709972
Evergreen
$ 1,455,000
- Type
- Single Family
- Size
- 3,170 SqFt
- Rooms
- 4 Beds + 3 Baths
Serhant Colorado LLC #3232344
Evergreen
$ 850,000
- Type
- Single Family
- Size
- 2,392 SqFt
- Rooms
- 4 Beds + 2 Baths
Sterling Real Estate Group Inc #8660264
Evergreen
$ 2,750,000
- Type
- Single Family
- Size
- 5,283 SqFt
- Rooms
- 5 Beds + 4 Baths
Berkshire Hathaway HomeServices Elevated Living RE #3946281
Evergreen
$ 720,000
- Type
- Single Family
- Size
- 2,088 SqFt
- Rooms
- 4 Beds + 3 Baths
Andersen Realty Group, LLC #9739746

