















Address
6929 Weasel Way, Evergreen, CO
Price
$ 1,225,000
Property Attributes
- MLS#7330763
- TypeSingle Family
- Listing Status Active
- CountyJEFFERSON
- CityEvergreen
- NeighborhoodBuffalo Park Estates
- Zip80439
- StyleRustic
- Year Built1999
- Taxes$ 5379
- Price$ 1,225,000
- Bedrooms4
- Full Bathrooms2
- Half Bathrooms1
- Sqr Footage3325
- Lot Size2.62 Acres
Data Source:
REColorado (MTOMLS)
Property Description
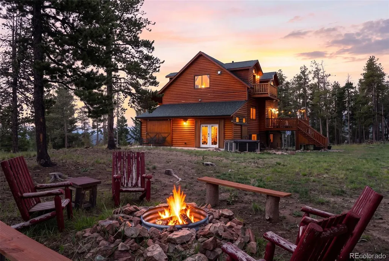
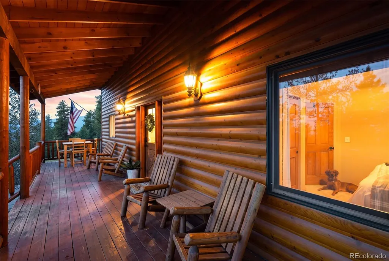
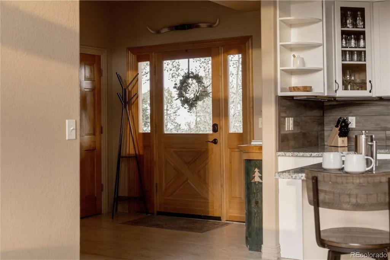
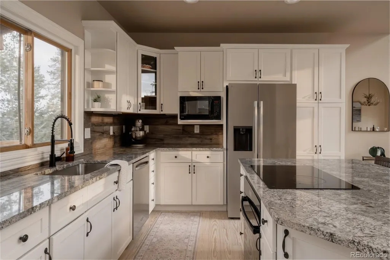
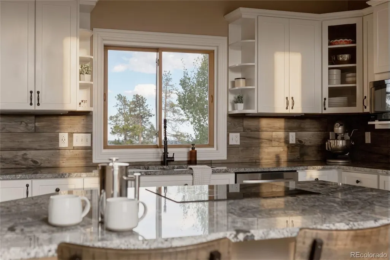
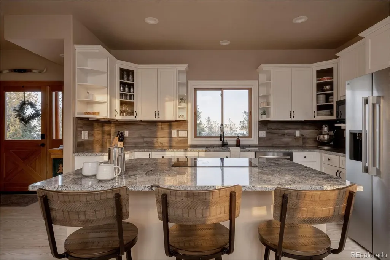
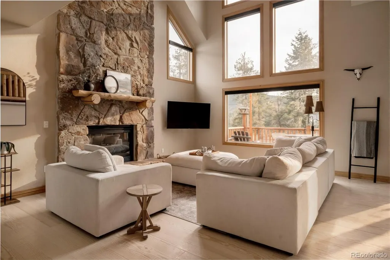
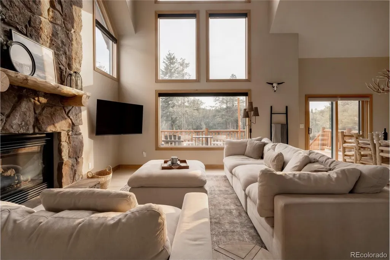
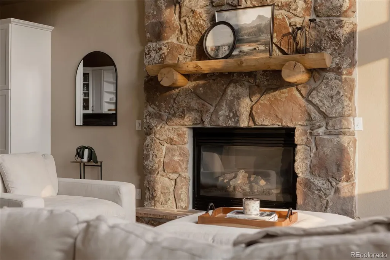
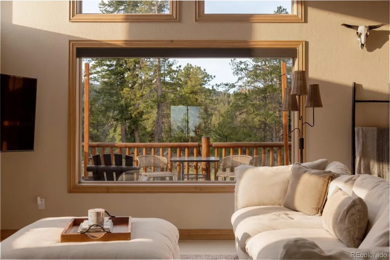
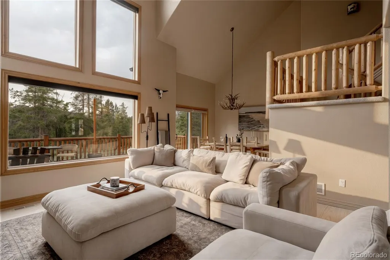
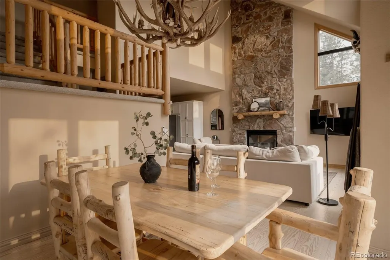
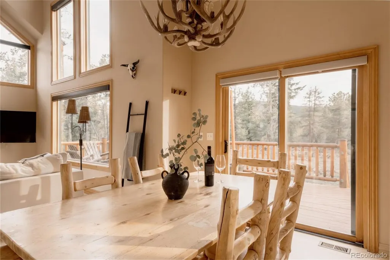
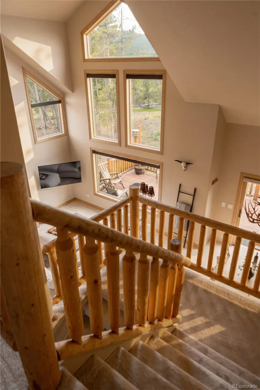
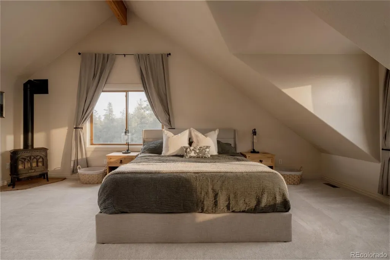
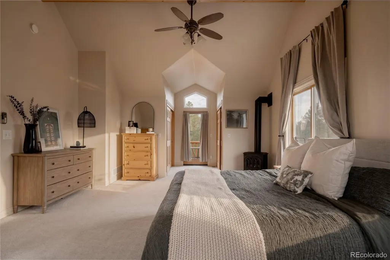
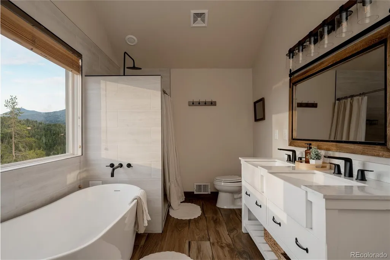
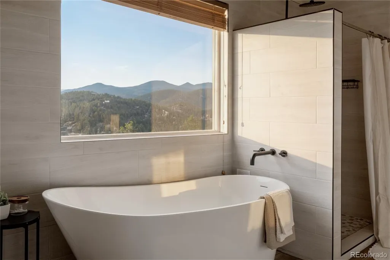
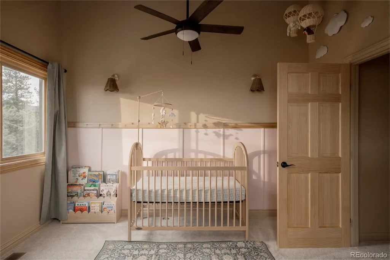
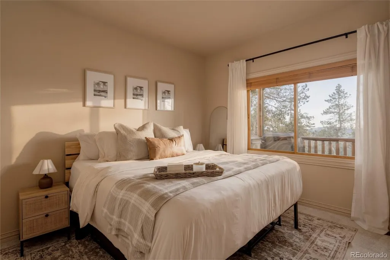
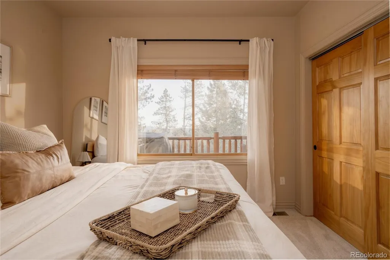
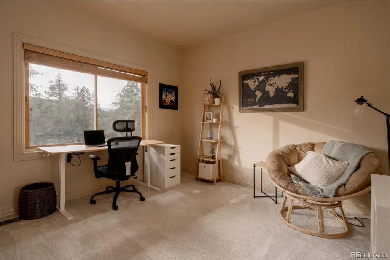
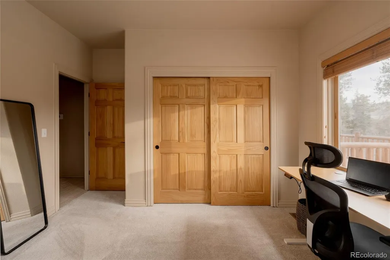
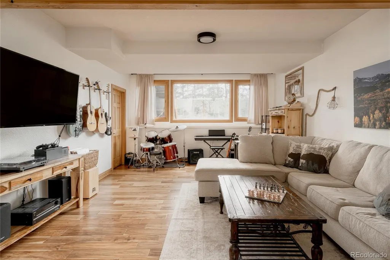
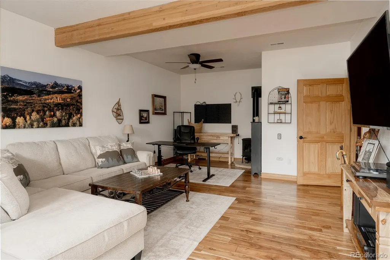
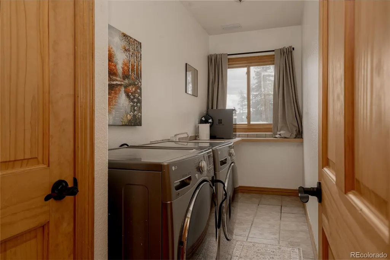
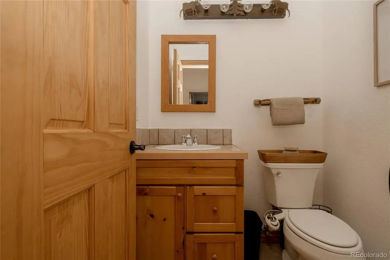
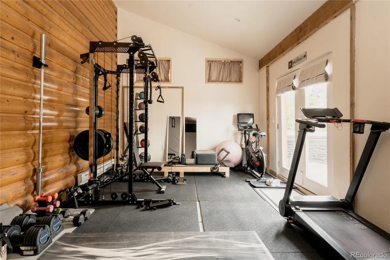
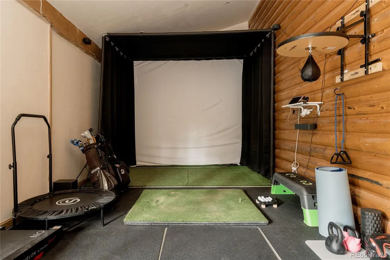
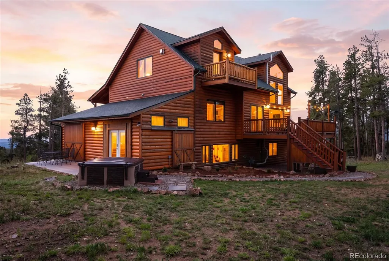
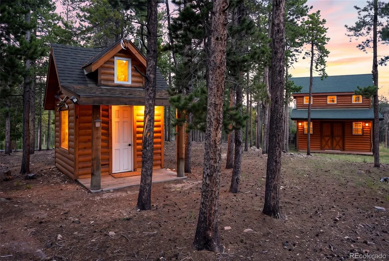
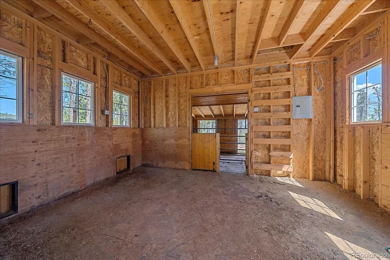
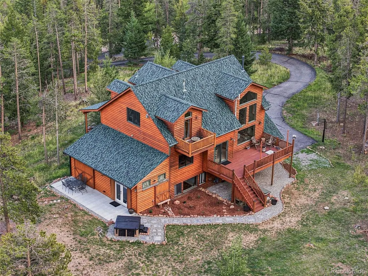
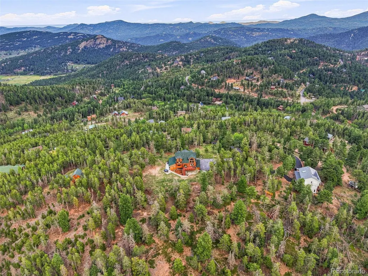
Welcome to Weasel Way, an Evergreen retreat where rustic mountain character, thoughtful updates, and glorious views come together. A newly paved road leads to a gorgeous home wrapped in log-style siding and surrounded by towering evergreens. It backs to thousands of acres of private mountain land, with views of Mount Blue Sky, the lights of Denver in the distance, and 360 degrees of mountains. Inside, soaring vaulted ceilings, warm wood details, hardwood floors, and a creamy neutral palette feel both timeless and fresh. Four spacious bedrooms offer charming wood trim, and the three bathrooms include beautifully remodeled spaces. A full-sized laundry room, two-car garage, and enormous basement add function, with the lower level ready to become a family room, home office, or whatever you need. A brand-new roof, radon mitigation, and updated systems add peace of mind. Upstairs, an inviting guest bedroom sits alongside the primary suite, a serene retreat with a luxurious remodeled bathroom and a soaking tub set under a picturesque window with mountain views. Outside, the property becomes magical. Abundant flat, usable land offers endless options, along with a new patio, fire pit, hot tub, and decks on both sides of the home. A heated gym and flex space with a golf simulator adjoins the home with its own exterior entrance. Two outbuildings make this a truly unique estate. The barn, with its full second level, opens the door to your own Colorado farmette, so bring the animals and chickens, or reimagine it as a guest house, creative living space, or recreation space. Tucked into it all is a darling two-story playhouse awaiting its next generation of secret childhood adventures. A garden area with its own view offers a venue for tomatoes, herbs, whatever the chef in you envisions. Feel like a guest at your own mountain resort year-round. Private and peaceful yet incredibly functional, this is the opportunity to create a full mountain lifestyle, 15 minutes from town.
| Elementary School | Middle School | High School |
|---|---|---|
| Wilmot Elementary School | Evergreen Middle School | Evergreen High School |
| Price History | |
|---|---|
| 9/4/2026 | Listed $1,225,000 |
General Features
| Sewer | Septic Tank |
|---|---|
| Heating | Forced Air |
| Cooling | None |
| Possession | Closing/DOD |
| Roof | Composition |
| Appliances | Cooktop,Dishwasher,Disposal,Dryer,Oven,Refrigerator,Washer |
| Garage Spaces | 2 |
| Patio/Porch Features | Covered,Deck,Front Porch,Patio |
| Architectural Style | Rustic |
| Construction Materials | Concrete,Wood Siding |
| Exclusions | Seller's personal property and staging furniture,if applicable. All attached electronics,televisions,gym equipment,punching bag,and golf simulator. |
| Year Built | 1999 |
| Electric | 110V,220 Volts |
| Levels | Two |
| Property Subtype | Single Family Residence |
| Tax Year | 2025 |
| Ownership | Individual |
| County | Jefferson |
| Property Type | Residential |
| HOA | No |
| Attached Garage | Yes |
| Subdivision Name | Buffalo Park Estates |
| Full Baths | 2 |
| Status | Active |
| High School | Evergreen |
| City | Evergreen |
| Senior Community Y/N | No |
| High School District | Jefferson County R-1 |
| Lot Size Units | Square Feet |
| Lot Size Square Feet | 113997 |
| Listing Terms | Cash,Conventional,Jumbo,VA Loan |
| Elementary School | Wilmot |
| Tax Annual Amount | 5379 |
| Middle/Junior High School | Evergreen |
| Property Condition | Updated/Remodeled |
| Virtual Tour | https://listings.inhousephotos.com/sites/6929-weasel-way-evergreen-co-80439-28491449/branded |
| Structure Type | House |
| Standard Status | Active |
| Occupancy Type | Owner |
| Middle/Junior School District | Jefferson County R-1 |
| Elementary School District | Jefferson County R-1 |
Interior Features
| Interior Amenities | Entrance Foyer,Five Piece Bath,Granite Counters,Kitchen Island,Open Floorplan,Primary Suite,Radon Mitigation System,Smoke Free,Vaulted Ceiling(s),Walk-In Closet(s) |
|---|---|
| Basement | Finished |
| Flooring | Carpet,Tile,Wood |
| Total Fireplaces | 3 |
| Fireplace Features | Basement,Bedroom,Free Standing,Gas,Insert,Living Room,Primary Bedroom |
| Basement (Y/N) | Yes |
| Window Features | Window Coverings,Window Treatments |
| Above Grade Finished Area | 2091 |
| Half Baths | 1 |
| Laundry Features | Sink,In Unit |
| Total Bedrooms | 4 |
| Below Grade Finished Area | 1158 |
| Main Level Bedrooms | 2 |
| Main Level Bathrooms | 1 |
| Total Baths | 3 |
Exterior Features
| Exterior Amenities | Balcony,Fire Pit,Playground,Private Yard,Spa/Hot Tub |
|---|---|
| Vegetation | Mixed,Partially Wooded |
| Parking Features | Oversized |
| Lot Features | Level |
| Water Source | Well |
| Total Parking | 6 |
| Lot Size Area | 113997 |
| Building Area Total | 3325 |
| Lot Size Acres | 2.62 |
| Road Surface Type | Paved |
| Road Frontage Type | Private Road,Public |
Amenities
- Foreclosure
- Views
- Short Sale
- New Construction
- Adult 55+
- Lease To Own
- No HOA Fees
- Furnished
- Primary On Main
- Air Conditioning
- Seller Finance
- Green
- Fixer Upper
- Horse
- Golf
- Fireplace
- Deck
- Garage
- Basement
- Pool
Property vs Single Family Average in 80439
Price
Taxes
Year Built
Visits


