







Address
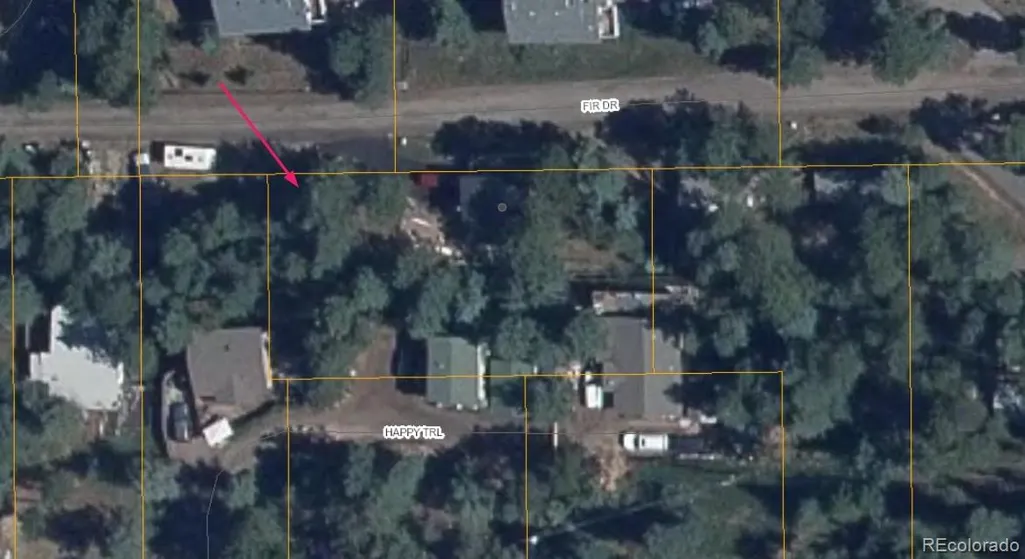
29980 Fir Drive, Evergreen, CO
Price
$ 465,000
Property Attributes
- MLS#8778003
- TypeSingle Family
- Listing Status Active
- CountyJEFFERSON
- CityEvergreen
- NeighborhoodWah Keeney Park
- Zip80439
- StyleCottage
- Year Built1950
- Taxes$ 2526
- Price$ 465,000
- Bedrooms2
- Full Bathrooms2
- Half Bathrooms0
- Sqr Footage1268
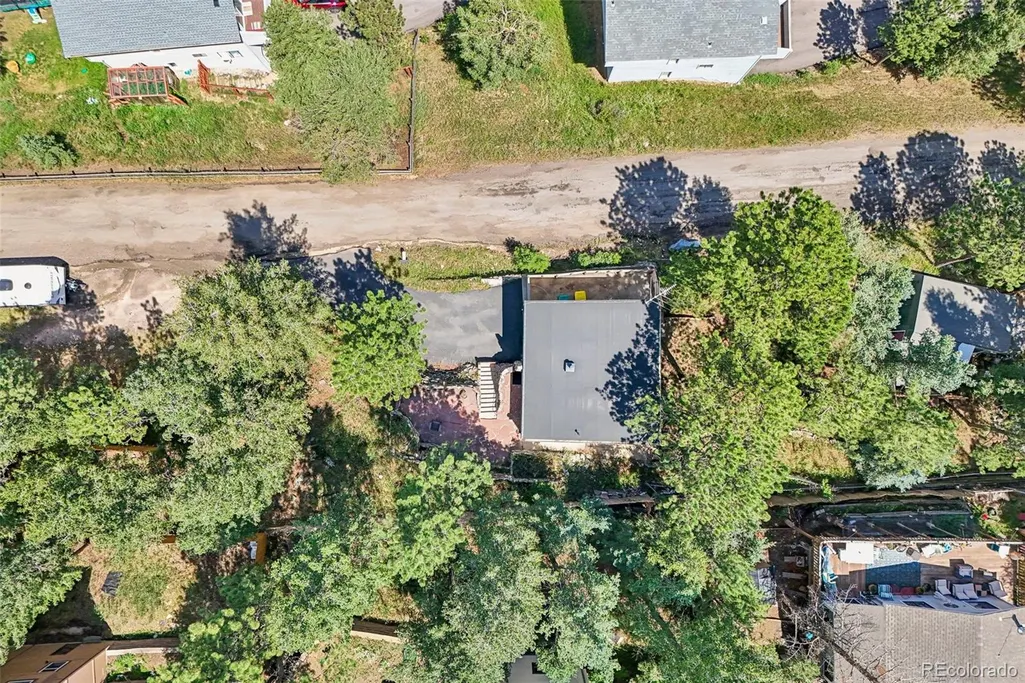
- Lot Size0.27 Acres
Data Source:
REColorado (MTOMLS)
Property Description
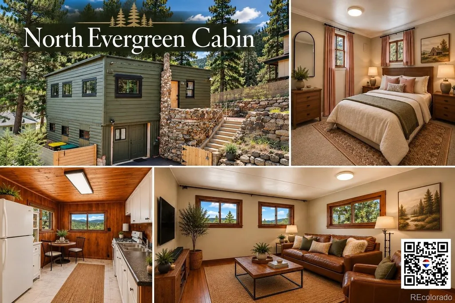
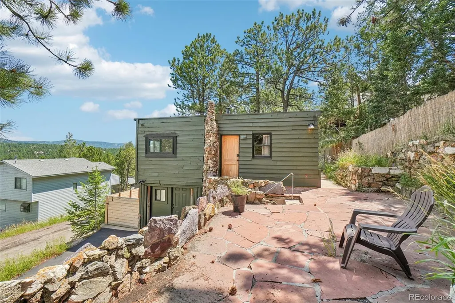
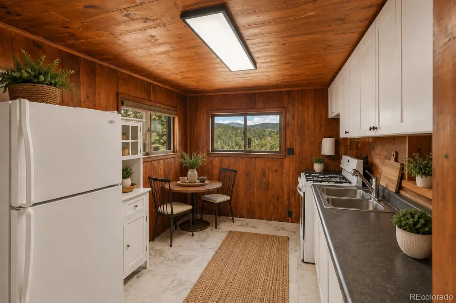
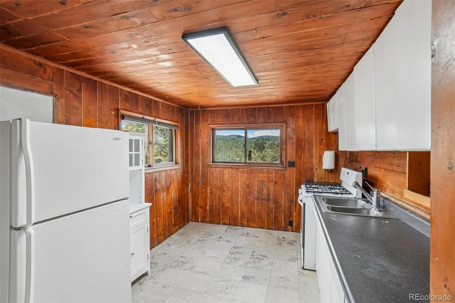
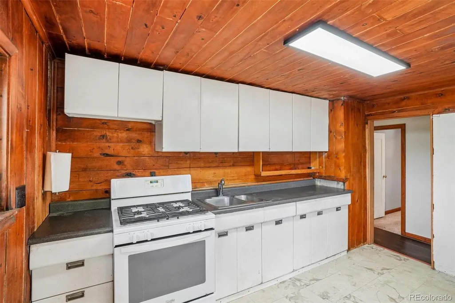
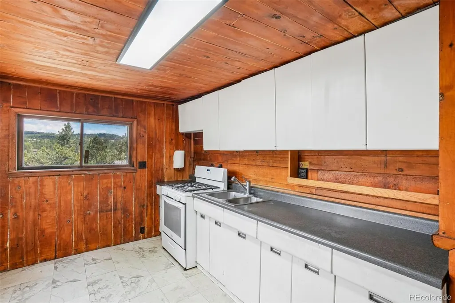
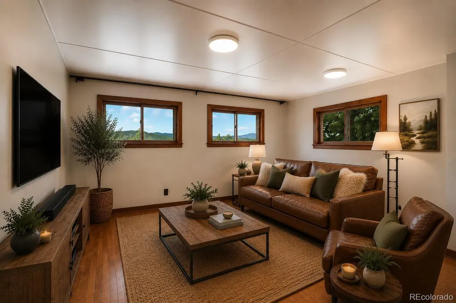
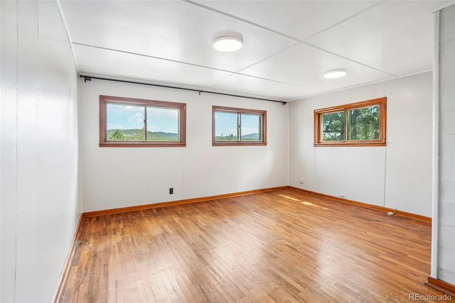
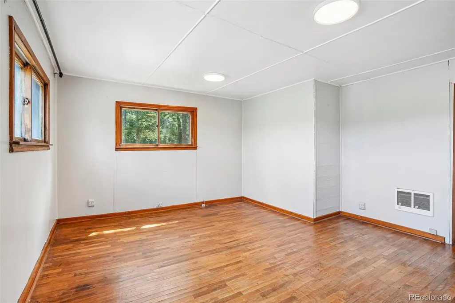
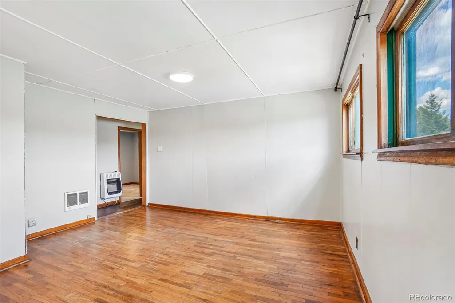
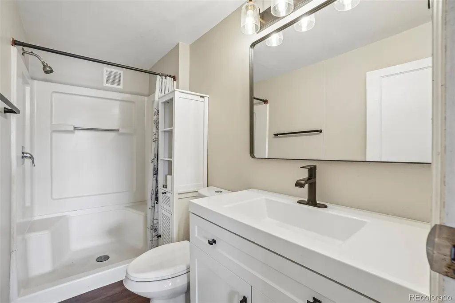
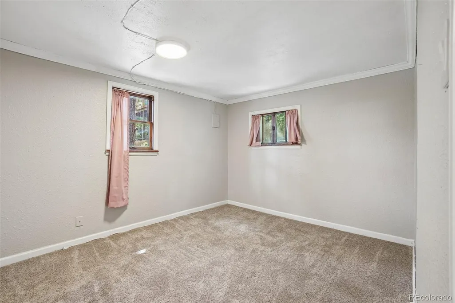
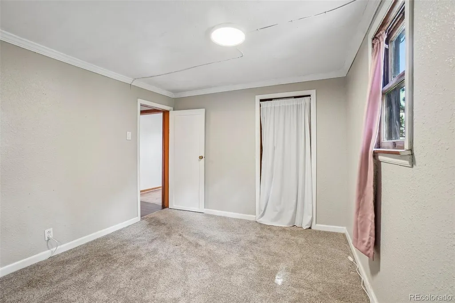
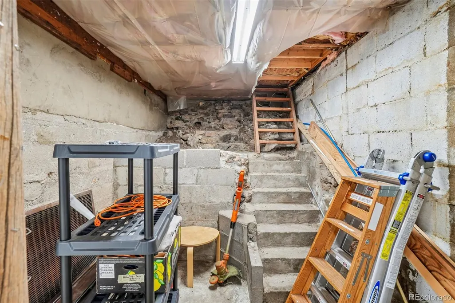
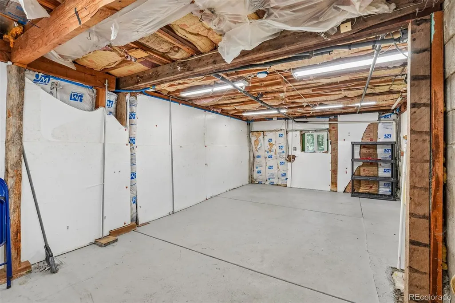
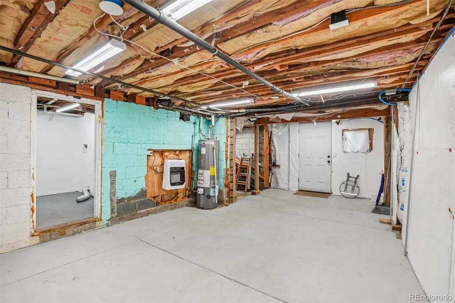
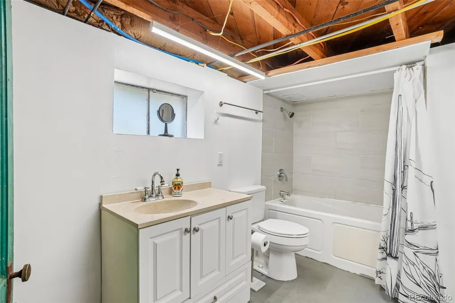
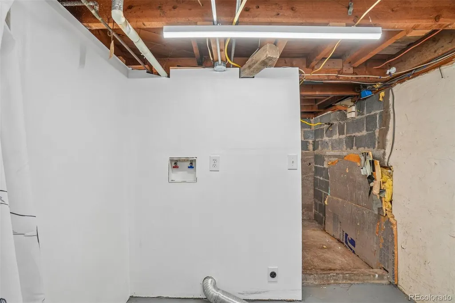
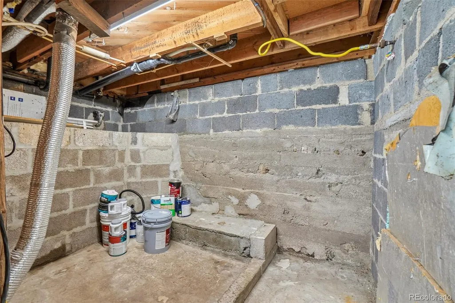
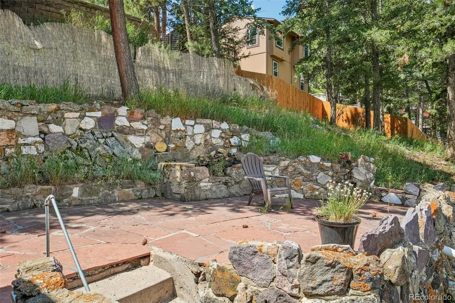
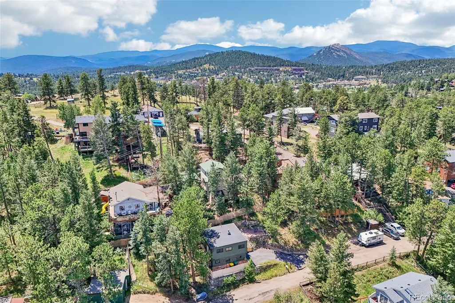
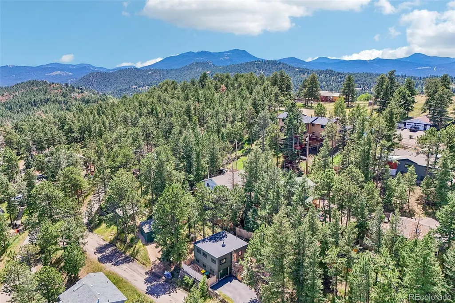
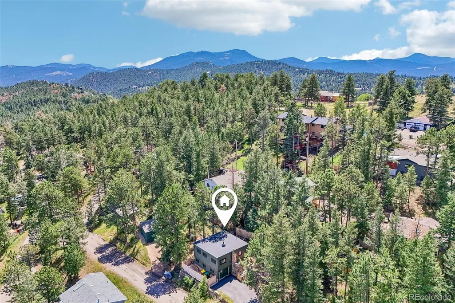
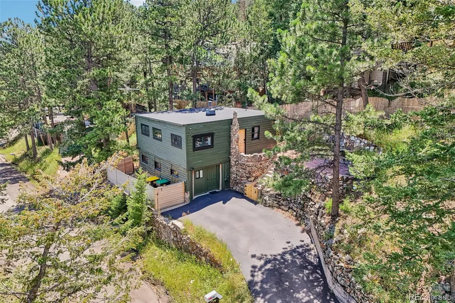
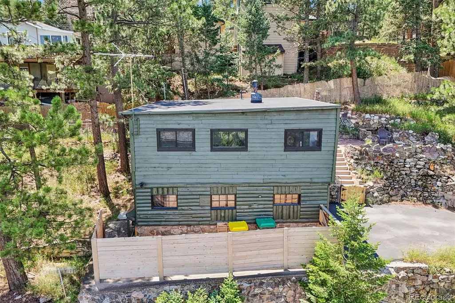
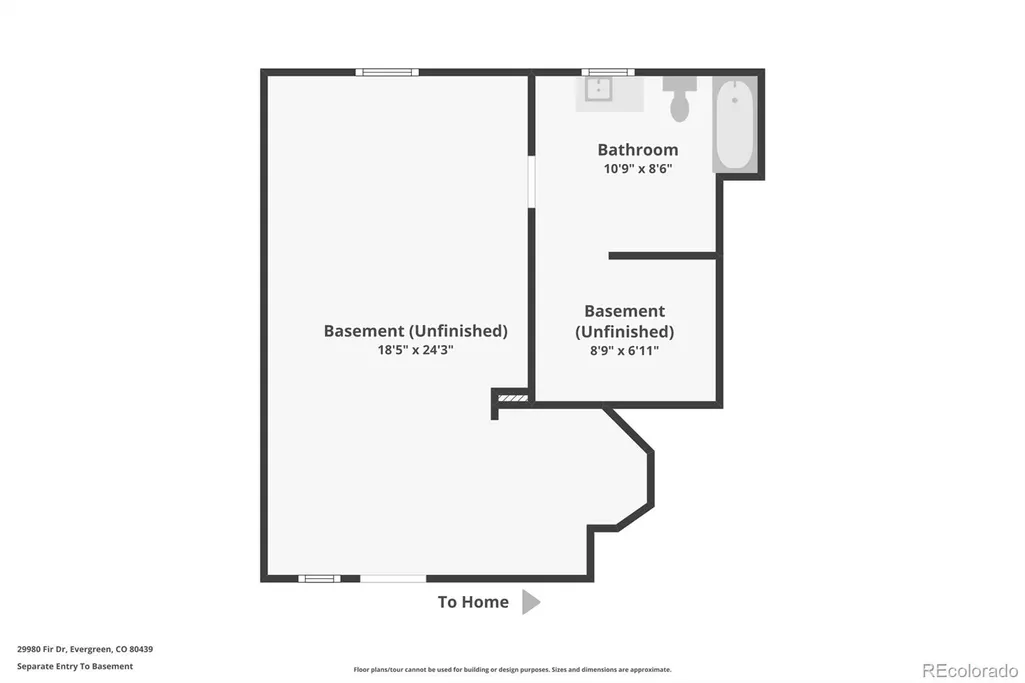
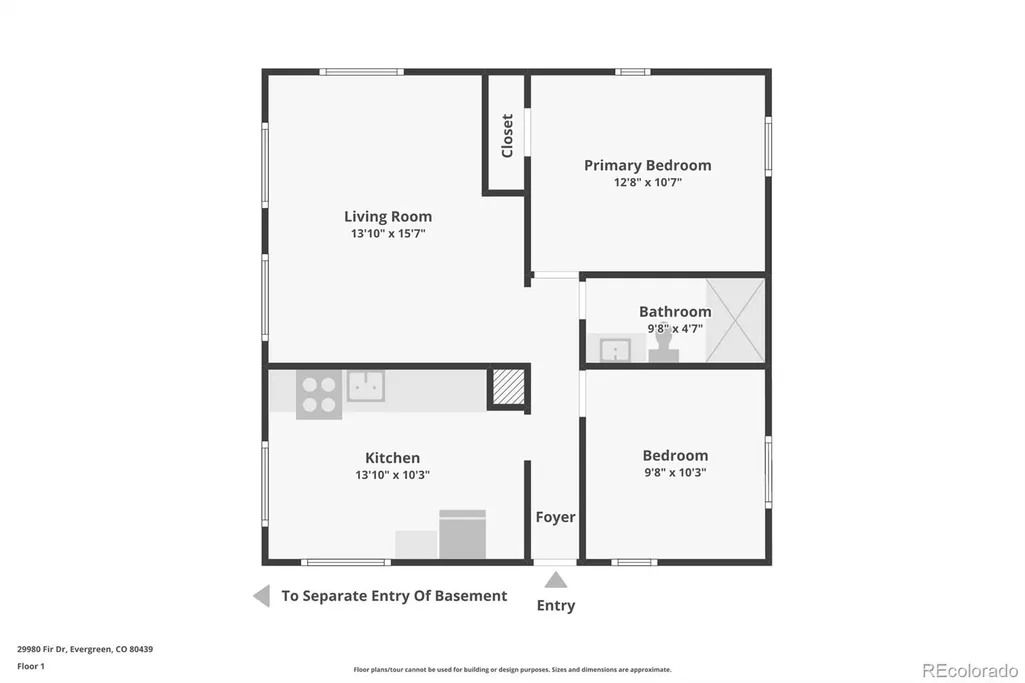
RARE NORTH EVERGREEN OPPORTUNITY! Discover authentic Colorado mountain living in this inviting classic cabin offering beautiful mountain and valley views toward Hiwan—plus the uncommon convenience of public water, public sewer, natural gas and Xfinity high-speed internet. Enjoy the best of both worlds: a peaceful mountain setting just minutes from Evergreen shopping, restaurants and schools, with convenient access to I-70. This distinctive wood and log-sided home offers 2 bedrooms, 2 bathrooms and a full walkout basement, making it an appealing full-time residence, mountain retreat or investment opportunity. A welcoming flagstone patio and attractive quartz-stone retaining wall introduce the home's classic Colorado character. Inside, warm cedar walls and ceilings combine with hardwood floors and abundant windows to create a light-filled living room overlooking the surrounding mountain scenery. The kitchen features a gas range, refrigerator, stainless-steel sink and plenty of cabinetry. Two bedrooms and an updated ¾ bath complete the main level. The walkout lower level provides a full bathroom plus substantial unfinished space for storage and future possibilities. The original interior staircase location remains, creating potential for a future owner to investigate restoring interior access between levels. Numerous improvements provide added buyer confidence, including a new roof (2020), natural-gas heaters (2023), interior paint (2023), updated main-level bathroom (2023), new carpet and flooring (2023), gutters (2024), paved asphalt driveway (2024/resealed 2025), exterior paint (2025), and new water heater (2026). Whether you're searching for a full-time Evergreen home, a Colorado mountain retreat, or a property with room for future possibilities, 29980 Fir Drive offers a compelling combination of mountain views, high-speed internet, public utilities, paved access and proximity to town. Own a piece of North Evergreen.
| Elementary School | Middle School | High School |
|---|---|---|
| Bergen Elementary School | Evergreen Middle School | Evergreen High School |
| Price History | |
|---|---|
| 7/27/2026 | Listed $465,000 |
General Features
| Sewer | Public Sewer |
|---|---|
| Heating | Natural Gas,Wall Furnace |
| Cooling | None |
| Utilities | Electricity Connected,Internet Access (Wired),Natural Gas Connected |
| Possession | Closing/DOD |
| Roof | Membrane |
| Appliances | Gas Water Heater,Oven,Range,Refrigerator |
| Zoning | MR-3 |
| Patio/Porch Features | Patio |
| Architectural Style | Cottage |
| Construction Materials | Frame,Log,Wood Siding |
| Exclusions | Personal Property |
| Year Built | 1950 |
| Electric | 110V |
| View | Mountain(s),Valley |
| Levels | One |
| Property Subtype | Single Family Residence |
| Tax Year | 2025 |
| Ownership | Individual |
| County | Jefferson |
| Property Type | Residential |
| HOA | No |
| Attached Garage | No |
| Subdivision Name | Wah Keeney Park |
| Full Baths | 1 |
| Status | Active |
| Directions | I-70 exit Evergreen Parkway Highway 74,Left Lewis Ridge Road,immediate right onto CO-74 Frontage Road,left Hilltop Drive,left Fir Drive,home will be on the right side. The sign is up. (Some GPSs will |
| High School | Evergreen |
| City | Evergreen |
| Senior Community Y/N | No |
| High School District | Jefferson County R-1 |
| Lot Size Units | Acres |
| Lot Size Square Feet | 11761.2 |
| Listing Terms | 1031 Exchange,Cash,Conventional |
| Elementary School | Bergen |
| Tax Annual Amount | 2526 |
| Home Warranty Y/N | No |
| Middle/Junior High School | Evergreen |
| Virtual Tour | https://www.zillow.com/view-imx/4aaa2a64-4d96-406d-aa86-703319f83f12?setAttribution=mls&wl=true&initialViewType=pano |
| Structure Type | House |
| Standard Status | Active |
| Middle/Junior School District | Jefferson County R-1 |
| Elementary School District | Jefferson County R-1 |
Interior Features
| Basement | Cellar,Full,Unfinished,Walk-Out Access |
|---|---|
| Flooring | Carpet,Vinyl,Wood |
| Basement (Y/N) | Yes |
| Above Grade Finished Area | 715 |
| 3/4 Baths | 1 |
| Total Bedrooms | 2 |
| Main Level Bedrooms | 2 |
| Main Level Bathrooms | 1 |
| Total Baths | 2 |
Exterior Features
| Fencing | Partial |
|---|---|
| Parking Features | Asphalt |
| Lot Features | Foothills,Many Trees,Mountainous,Rolling Slope |
| Water Source | Public |
| Total Parking | 3 |
| Lot Size Area | 0.27 |
| Foundation Details | Slab |
| Building Area Total | 1268 |
| Lot Size Acres | 0.27 |
| Road Surface Type | Paved |
| Road Frontage Type | Public |
| Road Responsibility | Public Maintained Road |
Amenities
- Foreclosure
- Views
- Short Sale
- New Construction
- Adult 55+
- Lease To Own
- No HOA Fees
- Furnished
- Primary On Main
- Air Conditioning
- Seller Finance
- Green
- Fixer Upper
- Horse
- Golf
- Fireplace
- Deck
- Garage
- Basement
- Pool
Property vs Single Family Average in 80439
Price
Taxes
Year Built
Visits


